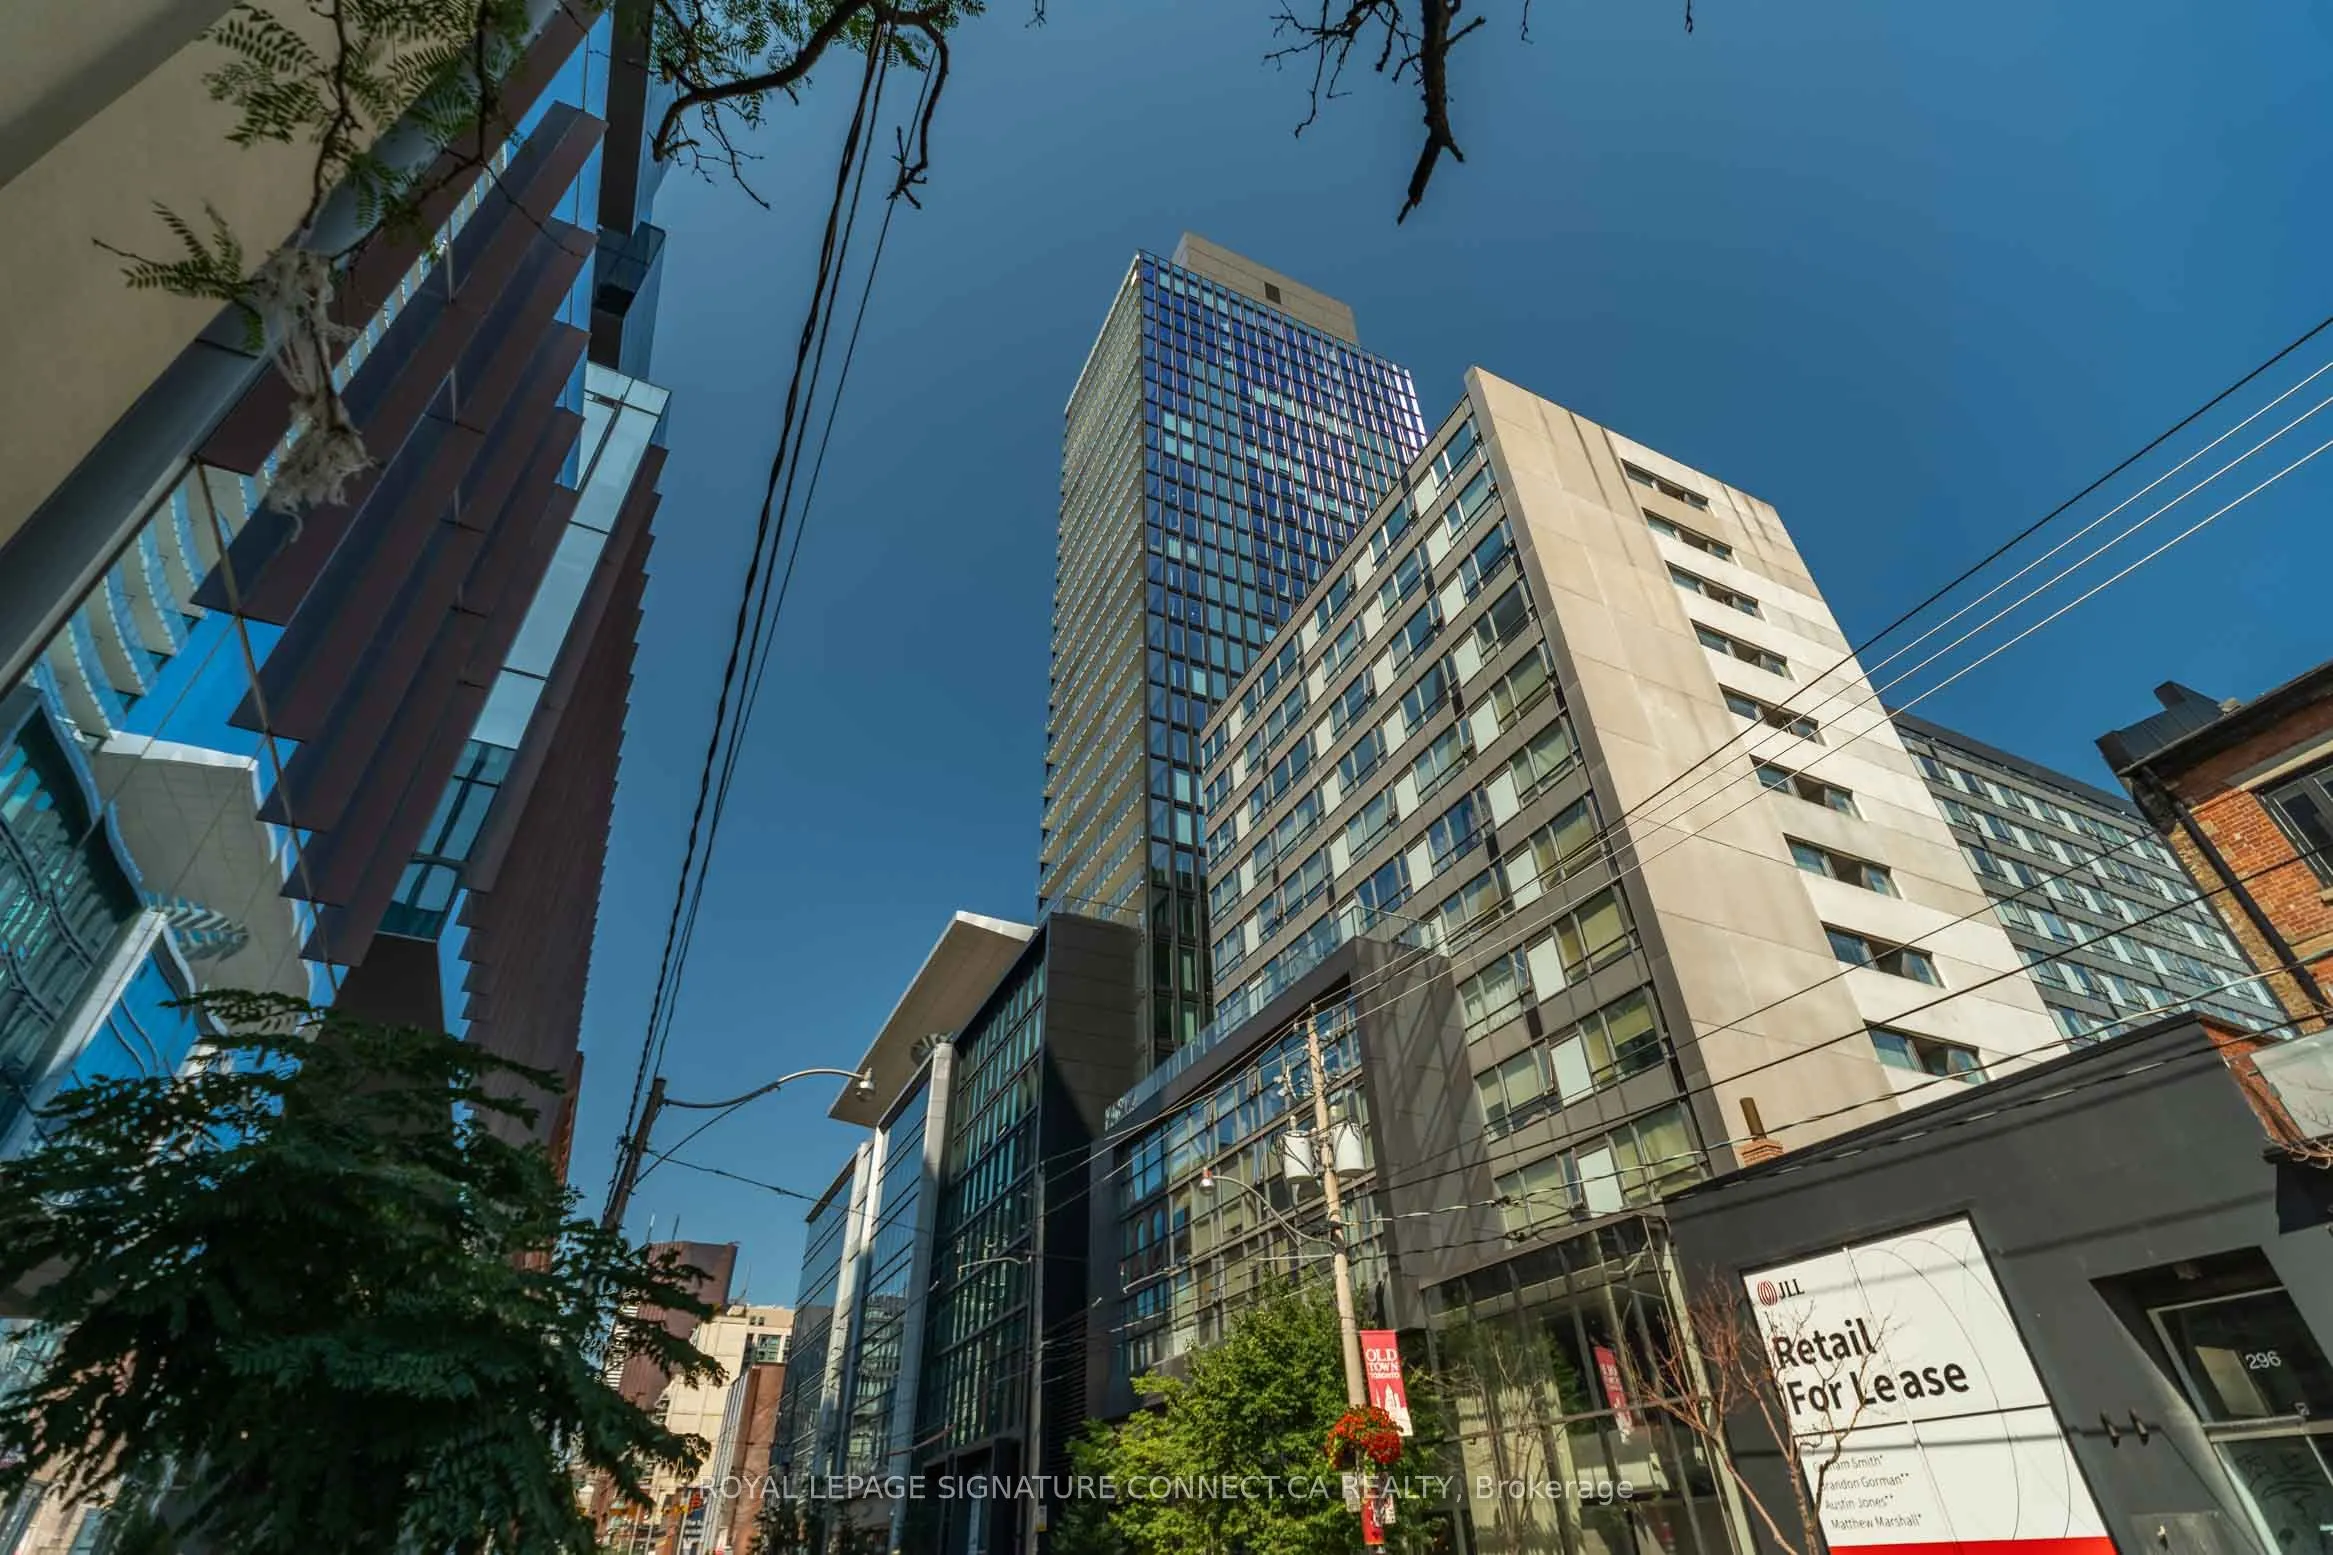
Welcome to unit 1907 at the prestigious Bauhaus condos located at 284 King Street East, offering an exceptional corner 1 bedroom plus den layout across 581 interior square feet complemented by a massive 119 square foot northeast-facing balcony. Designed for modern urban living, this open-concept sui...te features a functional flow seamlessly connecting the living room, dining area, and full-featured kitchen, while the versatile den serves as a ideal home office or extra space. The suite complete with a 4-piece washroom, primary bedroom with closets and balcony access, and floor-to-ceiling glass creates a bright, elevated sanctuary in the heart of Toronto.
Full Property Details
Interior
Bedrooms
1
Bedrooms Plus
1
Total Bedrooms
2
Washrooms
1
Square Footage
500-599 sqft
Basement
None
Heating Source
Gas
Heating Fuel
Forced Air
Air Conditioning
Central Air
Family Room
No
Kitchens
1
Total Kitchens
1
Fireplace Features
No
Bedrooms
1
Bedrooms Plus
1
Total Bedrooms
2
Washrooms
1
Square Footage
500-599 sqft
Basement
None
Heating Source
Gas
Heating Fuel
Forced Air
Air Conditioning
Central Air
Family Room
No
Kitchens
1
Total Kitchens
1
Fireplace Features
No
Exterior
Driveway
Underground
Parking Spaces
0
Total Parking Spaces
0.00
Parking Description
Underground
Garage Spaces
0
Balcony
Open
Driveway
Underground
Parking Spaces
0
Total Parking Spaces
0.00
Parking Description
Underground
Garage Spaces
0
Balcony
Open
Building Description
Style
Apartment
Home Type
Condo
Subtype
Condo Apartment
Year Built
New
Property Orientation
South
Exterior Finish
Concrete,Brick
Possession Date
No Data
Locker
None
Style
Apartment
Home Type
Condo
Subtype
Condo Apartment
Year Built
New
Property Orientation
South
Exterior Finish
Concrete,Brick
Possession Date
No Data
Locker
None
Community
Community
Moss Park
Community
Moss Park
Taxes & Fees
Occupancy
Tenant
Common Elements
Included
Occupancy
Tenant
Common Elements
Included
Other
Pets
Yes-with Restrictions
Pets
Yes-with Restrictions
Room Types
Den
Window Floor to Ceiling, Open Concept, Laminate
Dimensions 4.89 x 9.32 feet
45.57 sqft
Dining Room
Combined w/Kitchen, Open Concept, Laminate
Dimensions 6.56 x 9.58 feet
62.84 sqft
Kitchen
Modern Kitchen, Stainless Steel Appl, Combined w/Dining
Dimensions 8.2 x 9.58 feet
78.56 sqft
Living Room
W/O To Balcony, Window Floor to Ceiling, North View