Sign In or Create a Free Account to see full details of this property
Key Facts
Key facts for 23 Oneida Crescent #708
Property Type
Condo, Apartment
Parking
Underground 1 garage, 1 parking
MLS #
N14090104
Size
900-999 sqft
Basement
None
Listed on
2026-10-16
Lot size
-
Tax
-
Days on Market
5
Approximate Age
-
Maintenance Fee
-
Central Air Conditio...
Description
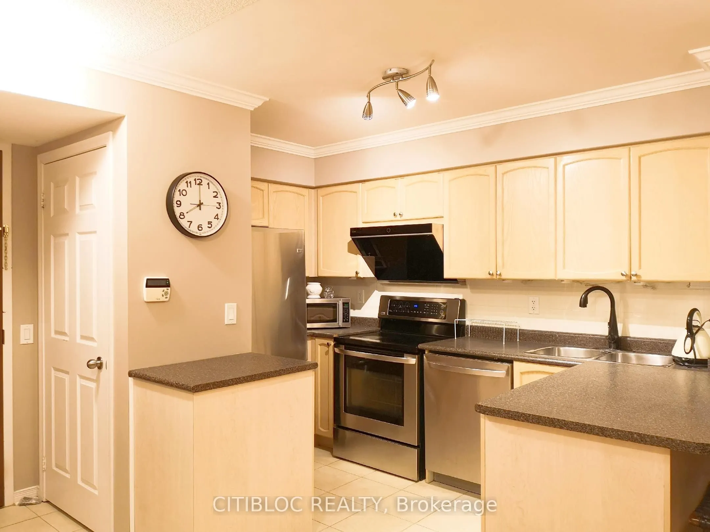
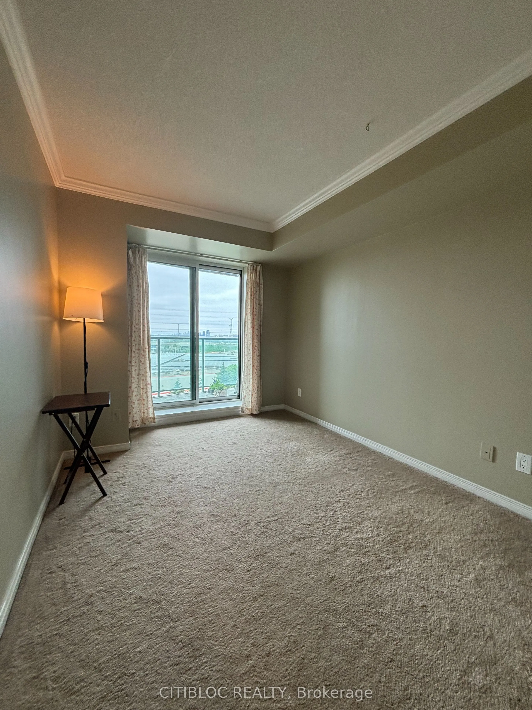
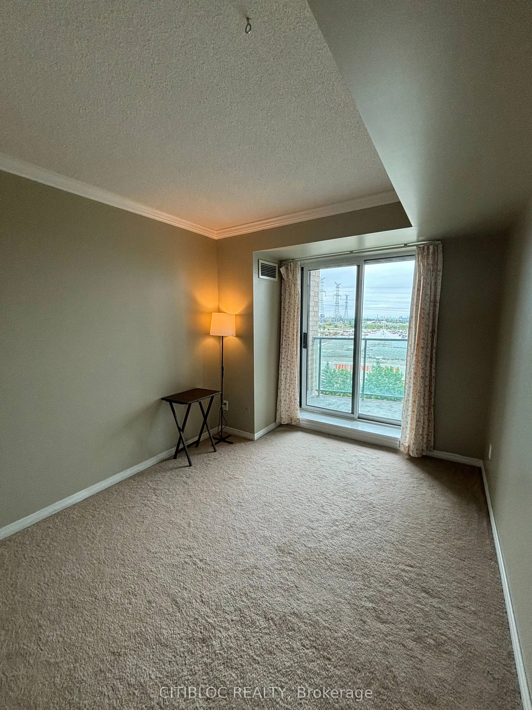
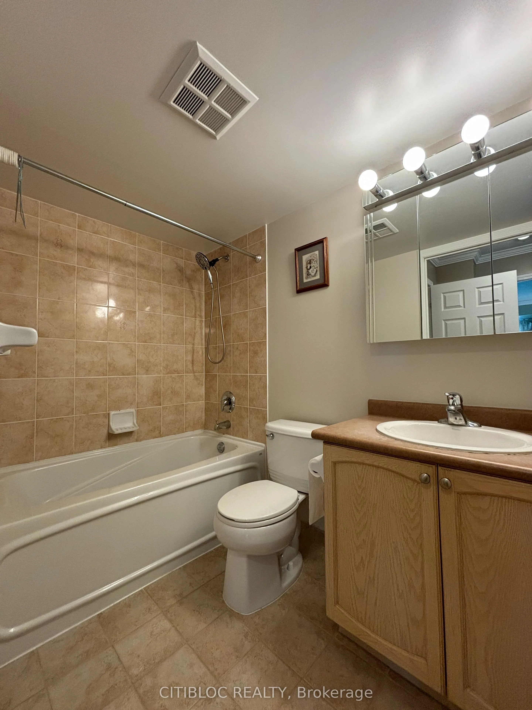
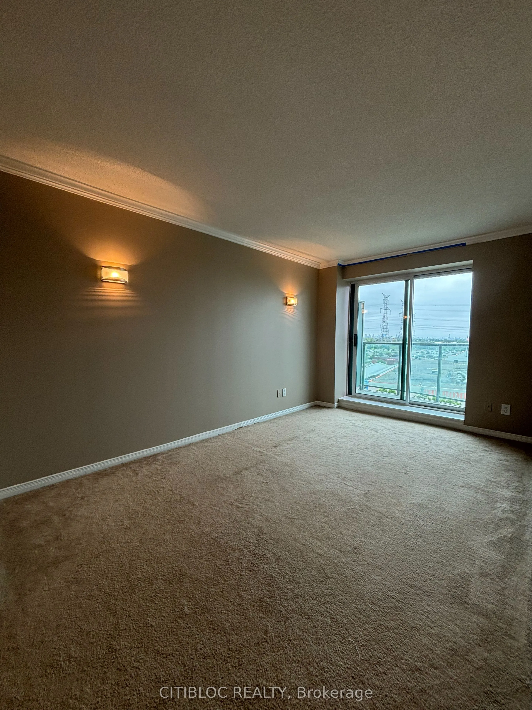
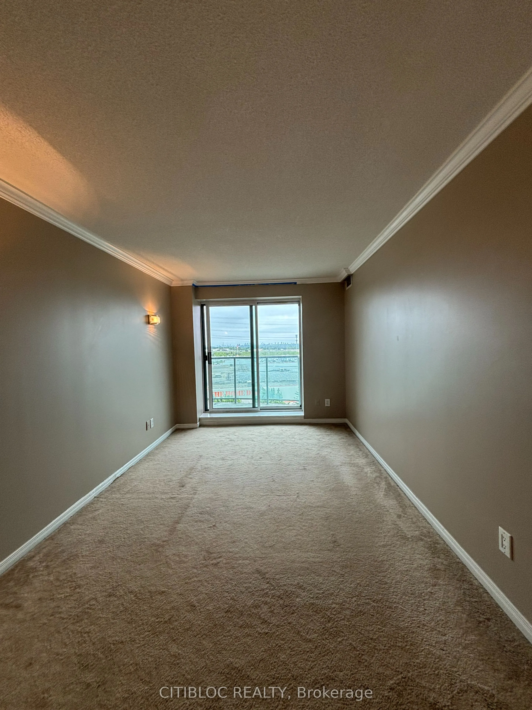
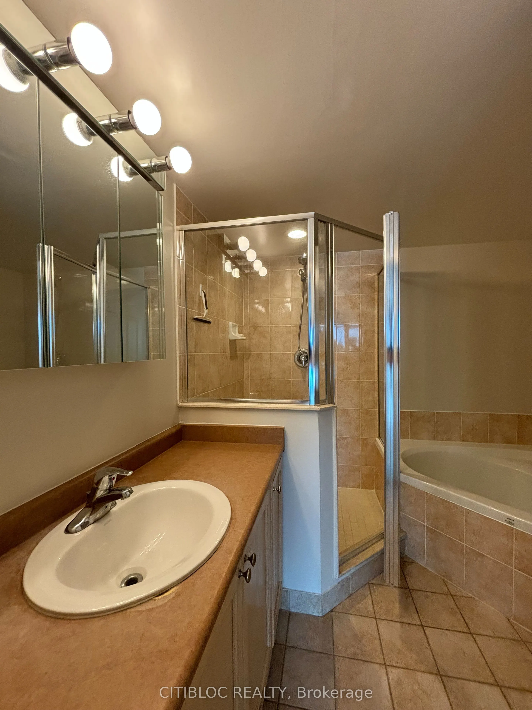
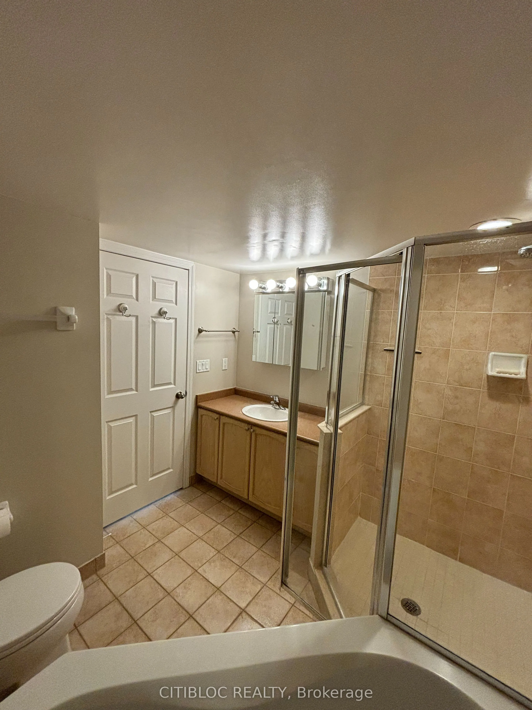
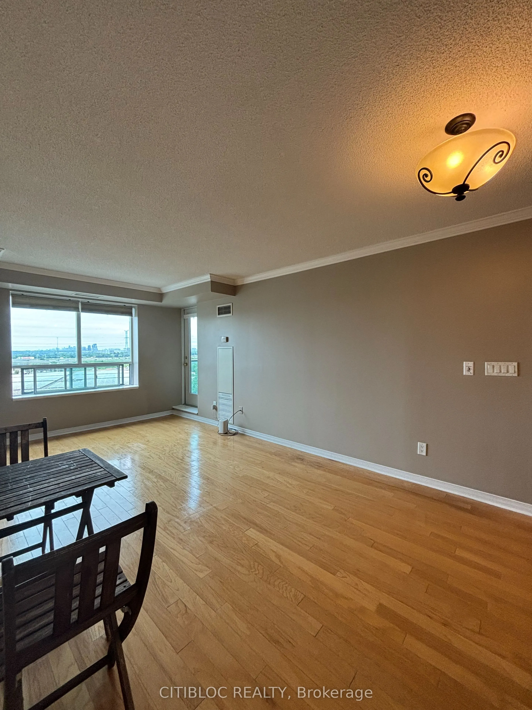
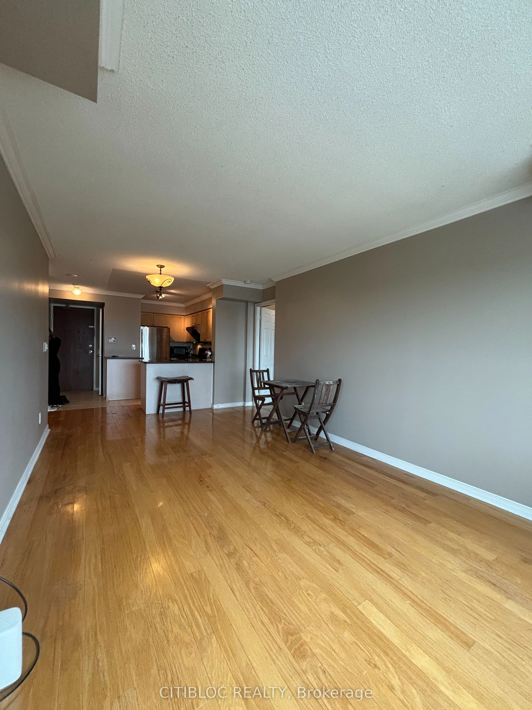
Custom south-facing 2-bed, 2-bath condo with unobstructed views in a secure, high-end neighborhood! Smart split-layout features a giant primary suite with a walk-in closet, ensuite, and private balcony. Second bedroom also boasts its own balcony. Great Floorplan over 900 Square feet of living space.... Modern kitchen with a large breakfast bar. ***ALL INCLUSIVE***Water, Hydro, Central Air, 1 Parking and 1 Locker & EVEN High Speed Internet!!!! Steps from Richmond Hill Bus Centre, GO Transit, Hillcrest Mall, Walmart, Loblaws, and top schools. Easy access to Highways 404/407.
Full Property Details
Interior
Bedrooms
2
Total Bedrooms
2
Washrooms
2
Square Footage
900-999 sqft
Basement
None
Heating Source
Gas
Heating Fuel
Forced Air
Air Conditioning
Central Air
Family Room
No
Kitchens
1
Total Kitchens
1
Fireplace Features
No
Bedrooms
2
Total Bedrooms
2
Washrooms
2
Square Footage
900-999 sqft
Basement
None
Heating Source
Gas
Heating Fuel
Forced Air
Air Conditioning
Central Air
Family Room
No
Kitchens
1
Total Kitchens
1
Fireplace Features
No
Exterior
Driveway
Underground
Parking Spaces
1
Total Parking Spaces
1.00
Parking Description
Underground
Garage Spaces
1
Balcony
Open
Driveway
Underground
Parking Spaces
1
Total Parking Spaces
1.00
Parking Description
Underground
Garage Spaces
1
Balcony
Open
Building Description
Style
Apartment
Home Type
Condo
Subtype
Condo Apartment
Property Orientation
South
Exterior Finish
Concrete,Brick
Possession Date
12/2/2026
Locker
Owned
Style
Apartment
Home Type
Condo
Subtype
Condo Apartment
Property Orientation
South
Exterior Finish
Concrete,Brick
Possession Date
12/2/2026
Locker
Owned
Community
Community
Langstaff
Community
Langstaff
Taxes & Fees
Central Air Conditioning
Included
Common Elements
Included
Hydro
Included
Parking
Included
Water
Included
Central Air Conditioning
Included
Common Elements
Included
Hydro
Included
Parking
Included
Water
Included
Other
Pets
Yes-with Restrictions
Pets
Yes-with Restrictions
Room Types
Bedroom 2
W/O To Balcony, Closet
Dimensions 9.35 x 11.42 feet
106.78 sqft
Dining Room
Hardwood Floor, Combined w/Living
Dimensions 21.65 x 12.17 feet
263.48 sqft
Kitchen
Stainless Steel Appl, Overlooks Living, Breakfast Bar