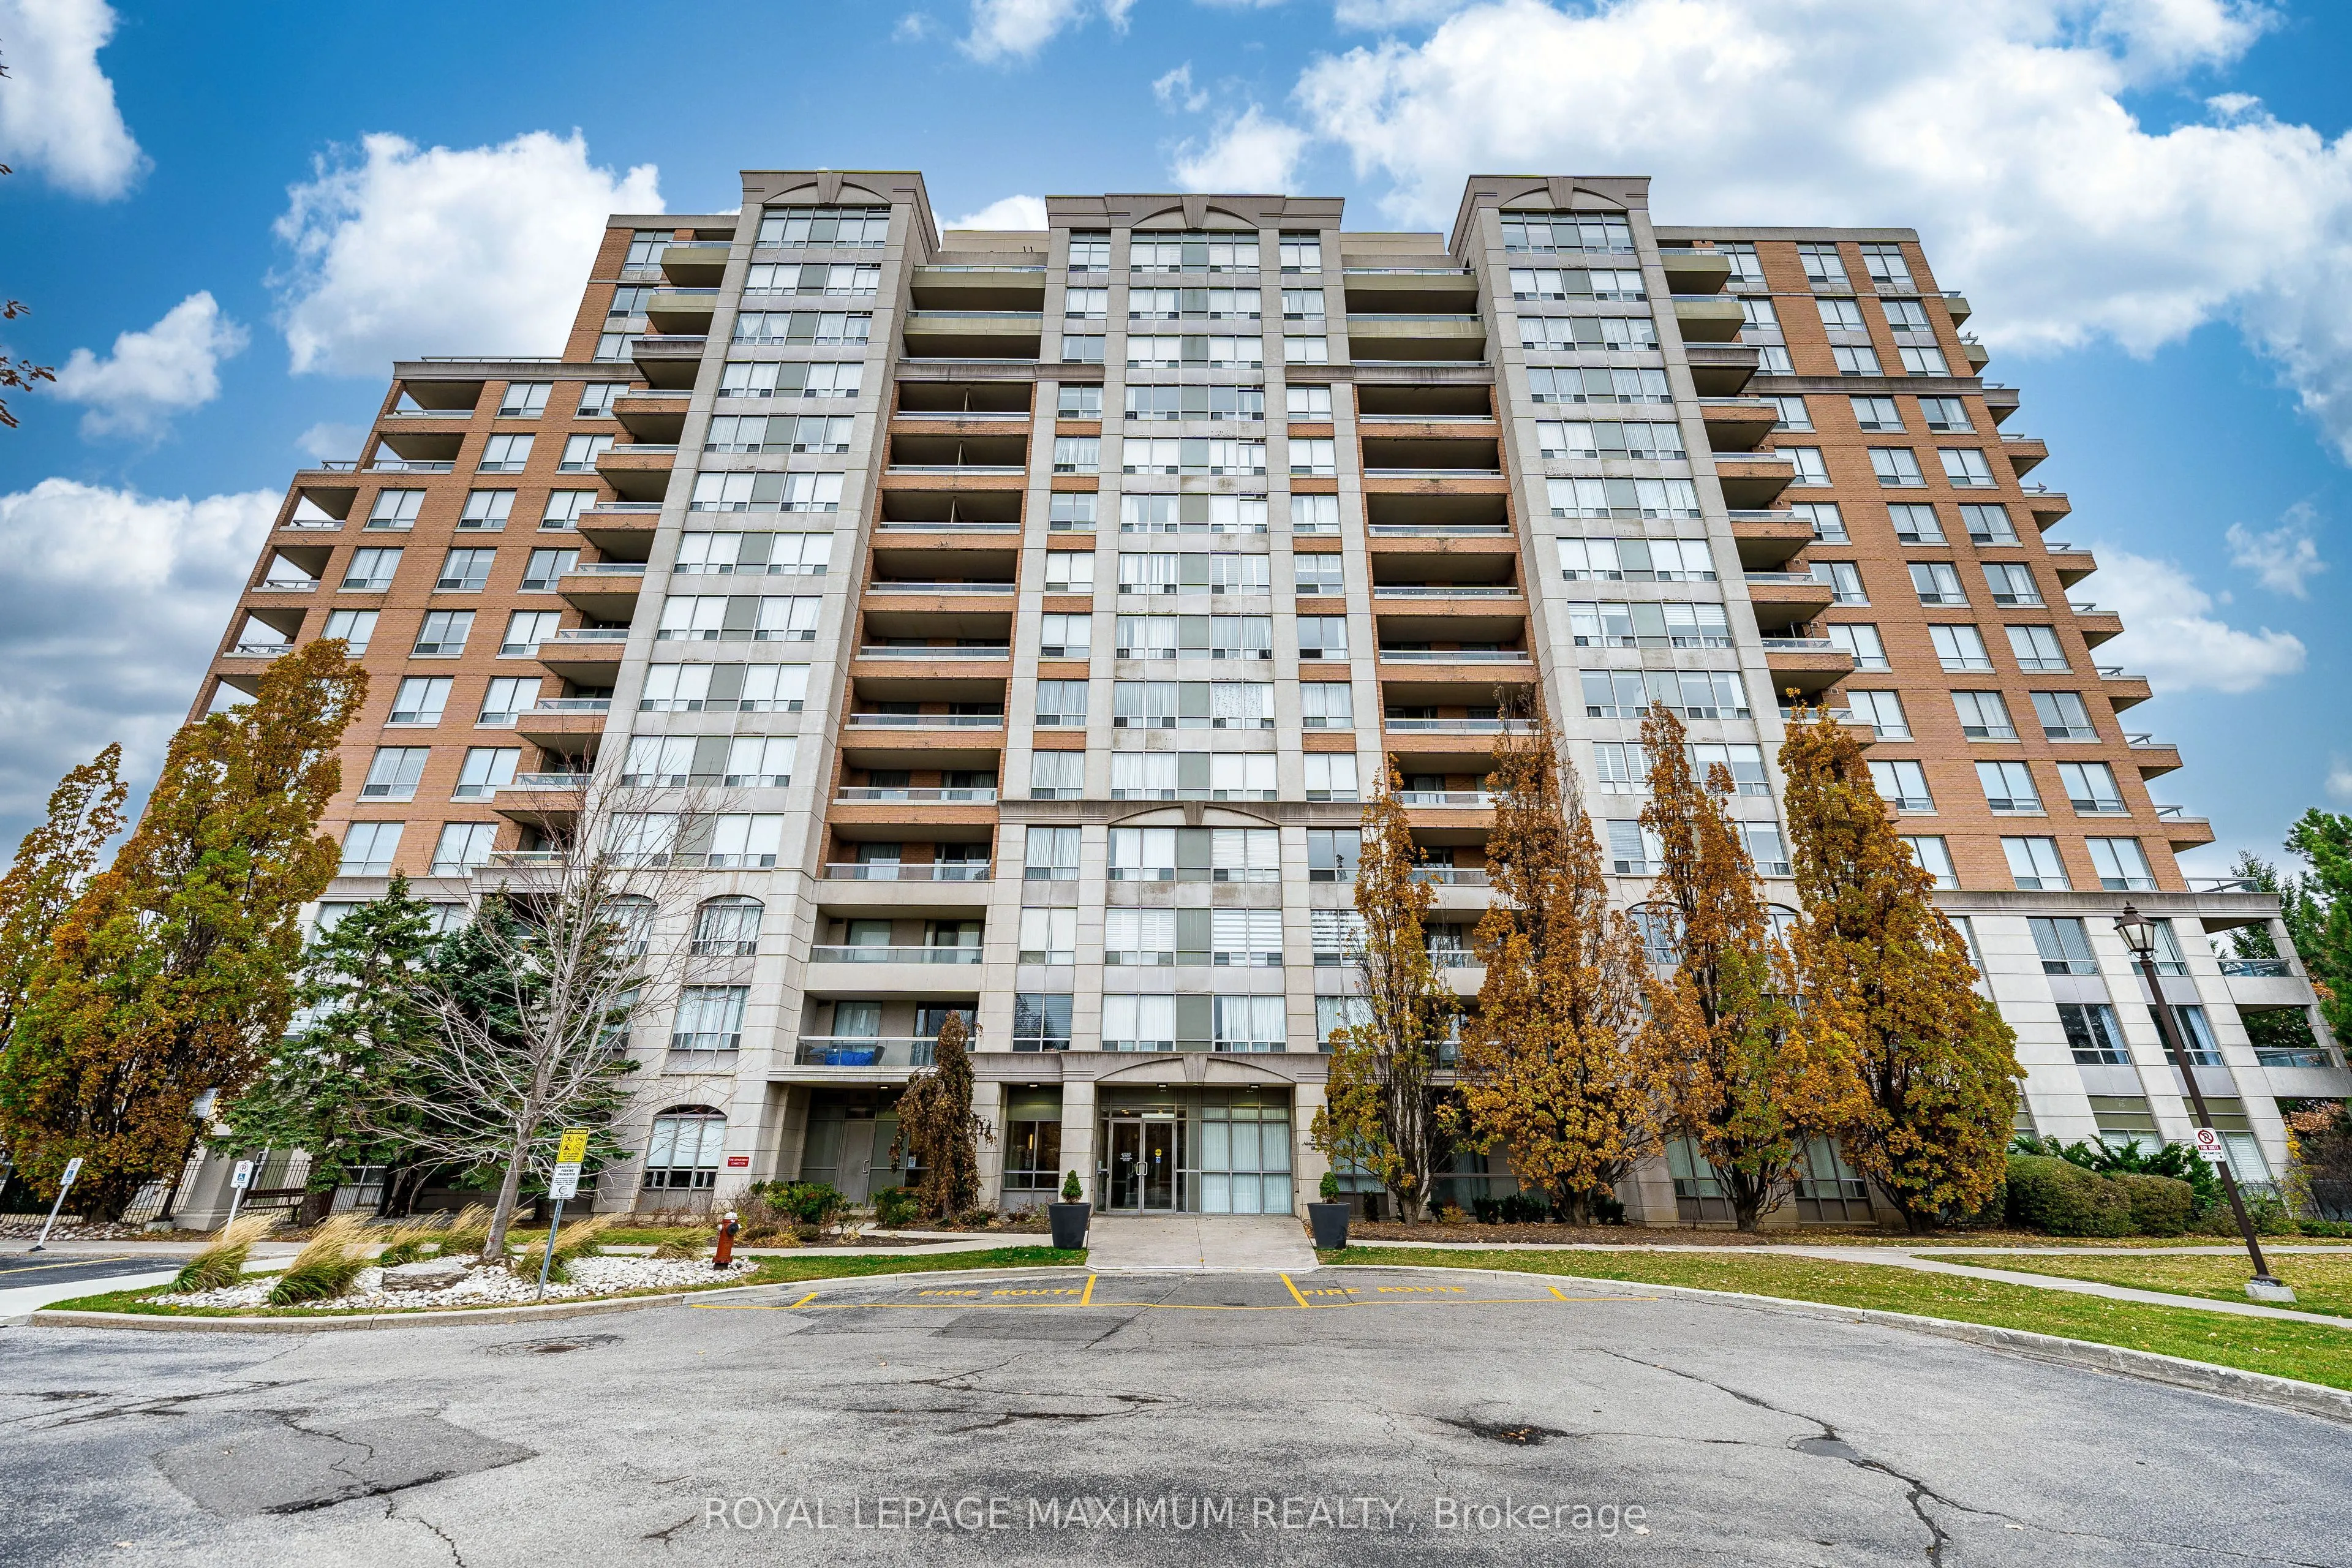
Experience luxury in this lovely well cared for penthouse, owned and loved by the original owner, located in the gated community of Empire Palace on Yonge. This 898 sq ft penthouse with north exposure offers hardwood throughout, ensuite laundry, a spacious living room, 2 balconies with beautiful vie...ws, and 2 largebedrooms with extra storage. This split design floorplan offers privacy and includes the kitchen overlooking a sun filled breakfast area with access to 1 of the 2 balconies,Large Primary bedroom with two large closets, W/O to a private balcony,and 4pc ensuite bath, the 2nd Bedroom Offers a W/O to a secondary balcony and large double closet. Maintenance is all-inclusive, including cable TV and high speed internet and all utilities. Top tier amenities including 24-hour gate security, indoor pool, tennis court, sauna, gym and partyroom. Located in a highly desired area close to all amenities; transit, walking distance to Yonge St, shopping and major highways. Parking space number 14 is located on P1, Blue Area, and the Locker is on P1, L9.
Full Property Details
Interior
Bedrooms
2
Total Bedrooms
2
Washrooms
2
Square Footage
800-899 sqft
Basement
None
Heating Source
Gas
Heating Fuel
Forced Air
Air Conditioning
Central Air
Family Room
No
Kitchens
1
Total Kitchens
1
Fireplace Features
No
Bedrooms
2
Total Bedrooms
2
Washrooms
2
Square Footage
800-899 sqft
Basement
None
Heating Source
Gas
Heating Fuel
Forced Air
Air Conditioning
Central Air
Family Room
No
Kitchens
1
Total Kitchens
1
Fireplace Features
No
Exterior
Driveway
Underground
Parking Spaces
1
Total Parking Spaces
1.00
Parking Description
Underground
Garage Spaces
1
Zoning
Condominium Residential
Balcony
Open
Driveway
Underground
Parking Spaces
1
Total Parking Spaces
1.00
Parking Description
Underground
Garage Spaces
1
Zoning
Condominium Residential
Balcony
Open
Building Description
Style
Apartment
Home Type
Condo
Subtype
Common Element Condo
Property Orientation
North
Exterior Finish
Brick
Possession Date
12/11/2026
Locker
Exclusive
Style
Apartment
Home Type
Condo
Subtype
Common Element Condo
Property Orientation
North
Exterior Finish
Brick
Possession Date
12/11/2026
Locker
Exclusive
Community
Community
Langstaff
Community
Langstaff
Taxes & Fees
Taxes
$2,637.56 /yr
Tax Year
2026
Occupancy
Partial
Maintenance Fee
$1,084/mo
Cable TV
Included
Central Air Conditioning
Included
Common Elements
Included
Heating
Included
Hydro
Included
Parking
Included
Water
Included
Building Insurance
Included
Taxes
$2,637.56 /yr
Tax Year
2026
Occupancy
Partial
Maintenance Fee
$1,084/mo
Cable TV
Included
Central Air Conditioning
Included
Common Elements
Included
Heating
Included
Hydro
Included
Parking
Included
Water
Included
Building Insurance
Included
Other
Pets
Yes-with Restrictions
Pets
Yes-with Restrictions
Room Types
Bedroom 2
Hardwood Floor, Large Closet, W/O To Balcony
Dimensions 9.32 x 7.48 feet
69.71 sqft
Dining Room
Hardwood Floor, Combined w/Living
Dimensions 19.98 x 10.17 feet
203.2 sqft
Kitchen
Ceramic Floor, Breakfast Bar, Overlooks Living
Dimensions 9.68 x 7.35 feet
71.15 sqft
Living Room
Hardwood Floor, Combined w/Dining, W/O To Balcony
Dimensions 19.98 x 10.17 feet
203.2 sqft
Primary Bedroom
Hardwood Floor, 4 Pc Ensuite, W/O To Balcony
Dimensions 12.01 x 12.2 feet
146.52 sqft
Similar Properties(No results)
Mortgage Calculator
Calculate your estimated monthly mortgage payment
Price
$539,000
$
%
%
Monthly payment
By clicking Save, we will calculate your estimated mortgage for all properties using the saved values (down payment percentage, interest rate, and amortization).
The accuracy and applicability of this calculator are not guaranteed.