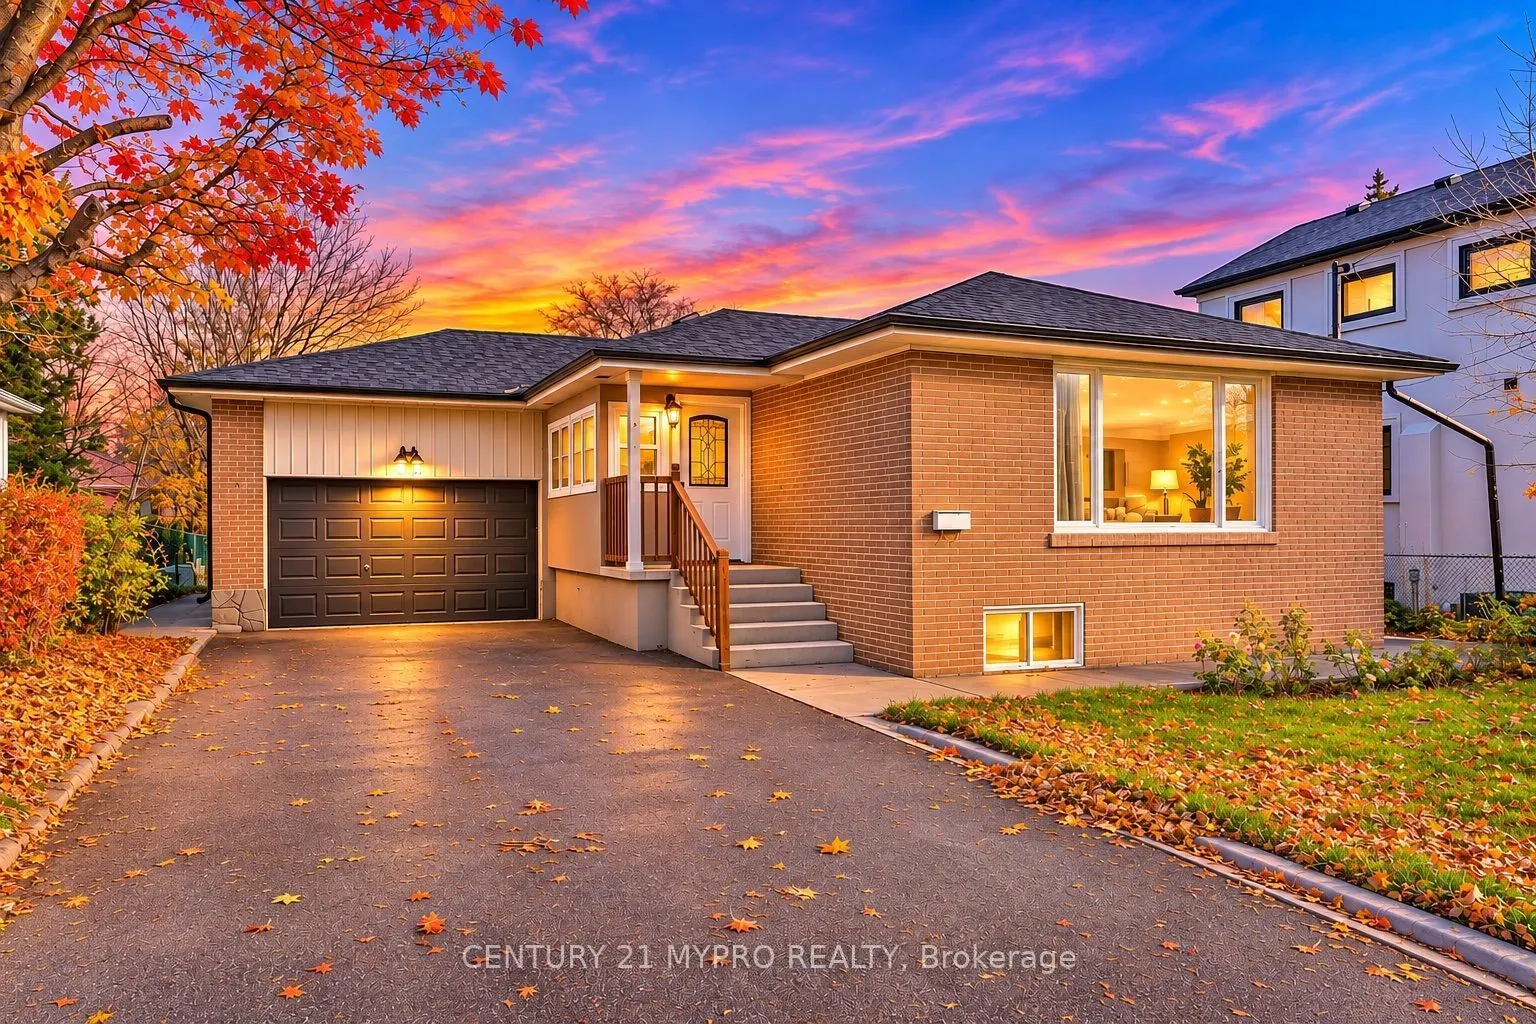
Top-Ranked Bayview Secondary School District!!! Impressive 57-Ft Frontage!!! Stunning Renovated Detached Home Featuring 3+2 Bedrooms, 3 Full Bathrooms, an Attached 1.5-Car Garage & Finished Basement With Separate Entrance! This Bright, South-Facing Home Boasts Sun-Drenched, Open-Concept Living & Din...ing Areas With Pot Lights, Overlooking the Beautiful Front Garden & Flooded With Natural Light Throughout the Day. The Main Floor Offers 3 Spacious Bedrooms, 2 Full Bathrooms,Fresh Paint Throughout & A Beautifully Upgrade Gourmet Kitchen Featuring Newer Cabinetry,Stone Countertops, Stylish Backsplash, Centre Island & Breakfast Bar. Fully Finished Basement With 2 Additional Bedrooms, Full Bathroom & Second Kitchen, Ideal for Extended Family or Multi-Generational Living. Enjoy a Spacious Backyard, Professionally Landscaped Front Yard & Long, Widened Driveway With No Sidewalk, Providing Ample Parking. Roof(2022).Prime Richmond Hill Location! Minutes to Richmond Green Sports Centre & Park, Costco, Hwy 404, GO Train, YRT, Shopping, Restaurants & All Amenities. Move-In Ready & A Must See!
Full Property Details
Interior
Bedrooms
3
Bedrooms Plus
2
Total Bedrooms
5
Washrooms
3
Square Footage
1100-1500 sqft
Basement
Finished,Separate Entrance
Heating Source
Gas
Heating Fuel
Forced Air
Air Conditioning
Central Air
Family Room
No
Kitchens
1
Kitchens Plus
1
Total Kitchens
2
Fireplace Features
No
Bedrooms
3
Bedrooms Plus
2
Total Bedrooms
5
Washrooms
3
Square Footage
1100-1500 sqft
Basement
Finished,Separate Entrance
Heating Source
Gas
Heating Fuel
Forced Air
Air Conditioning
Central Air
Family Room
No
Kitchens
1
Kitchens Plus
1
Total Kitchens
2
Fireplace Features
No
Exterior
Depth
98.0
Front
57.0
Driveway
Private
Lot Size
57 x 98.0 ft
Pool
None
Parking Spaces
5
Total Parking Spaces
6.00
Parking Description
Attached
Garage Spaces
1.5
Depth
98.0
Front
57.0
Driveway
Private
Lot Size
57 x 98.0 ft
Pool
None
Parking Spaces
5
Total Parking Spaces
6.00
Parking Description
Attached
Garage Spaces
1.5
Building Description
Style
Bungalow
Home Type
House
Subtype
Detached
Property Orientation
North
Exterior Finish
Brick
Sewers
Sewer
Water Supply
Municipal
Possession Date
No Data
Style
Bungalow
Home Type
House
Subtype
Detached
Property Orientation
North
Exterior Finish
Brick
Sewers
Sewer
Water Supply
Municipal
Possession Date
No Data
Community
Community
Crosby
Community
Crosby
Taxes & Fees
Taxes
$5,639.97 /yr
Tax Year
2026
Occupancy
Owner
Taxes
$5,639.97 /yr
Tax Year
2026
Occupancy
Owner
Room Types
Bathroom
3 Pc Bath, Ceramic Floor
Dimensions 6.43 x 4.95 feet
31.83 sqft
Bedroom 2
Large Window, Closet
Dimensions 10.04 x 9.84 feet
98.79 sqft
Bedroom 3
Large Window
Dimensions 10.01 x 13.42 feet
134.33 sqft
Bedroom 4
4 Pc Bath, Closet, Large Window
Dimensions 12.89 x 11.09 feet
142.95 sqft
Bedroom 5
Laminate, Closet, Large Window
Dimensions 12.89 x 7.94 feet
102.35 sqft
Dining Room
Open Concept, Large Window, Overlooks Garden
Dimensions 19.85 x 9.84 feet
195.32 sqft
Dining Room
Combined w/Living, Window, Open Concept
Dimensions 20.01 x 12.17 feet
243.52 sqft
Foyer
Large Window, B/I Shelves
Dimensions 9.19 x 3.94 feet
36.21 sqft
Kitchen
Open Concept, Combined w/Dining
Dimensions 10.37 x 9.06 feet
93.95 sqft
Kitchen
Open Concept, Centre Island, Stone Counters
Dimensions 12.2 x 10.37 feet
126.51 sqft
Living Room
Open Concept, Pot Lights, Overlooks Garden
Dimensions 19.85 x 9.84 feet
195.32 sqft
Primary Bedroom
4 Pc Bath, Large Window, Closet
Dimensions 13.12 x 9.88 feet
129.63 sqft
Similar Properties(No results)
Mortgage Calculator
Calculate your estimated monthly mortgage payment
Price
$1,159,000
$
%
%
Monthly payment
By clicking Save, we will calculate your estimated mortgage for all properties using the saved values (down payment percentage, interest rate, and amortization).
The accuracy and applicability of this calculator are not guaranteed.