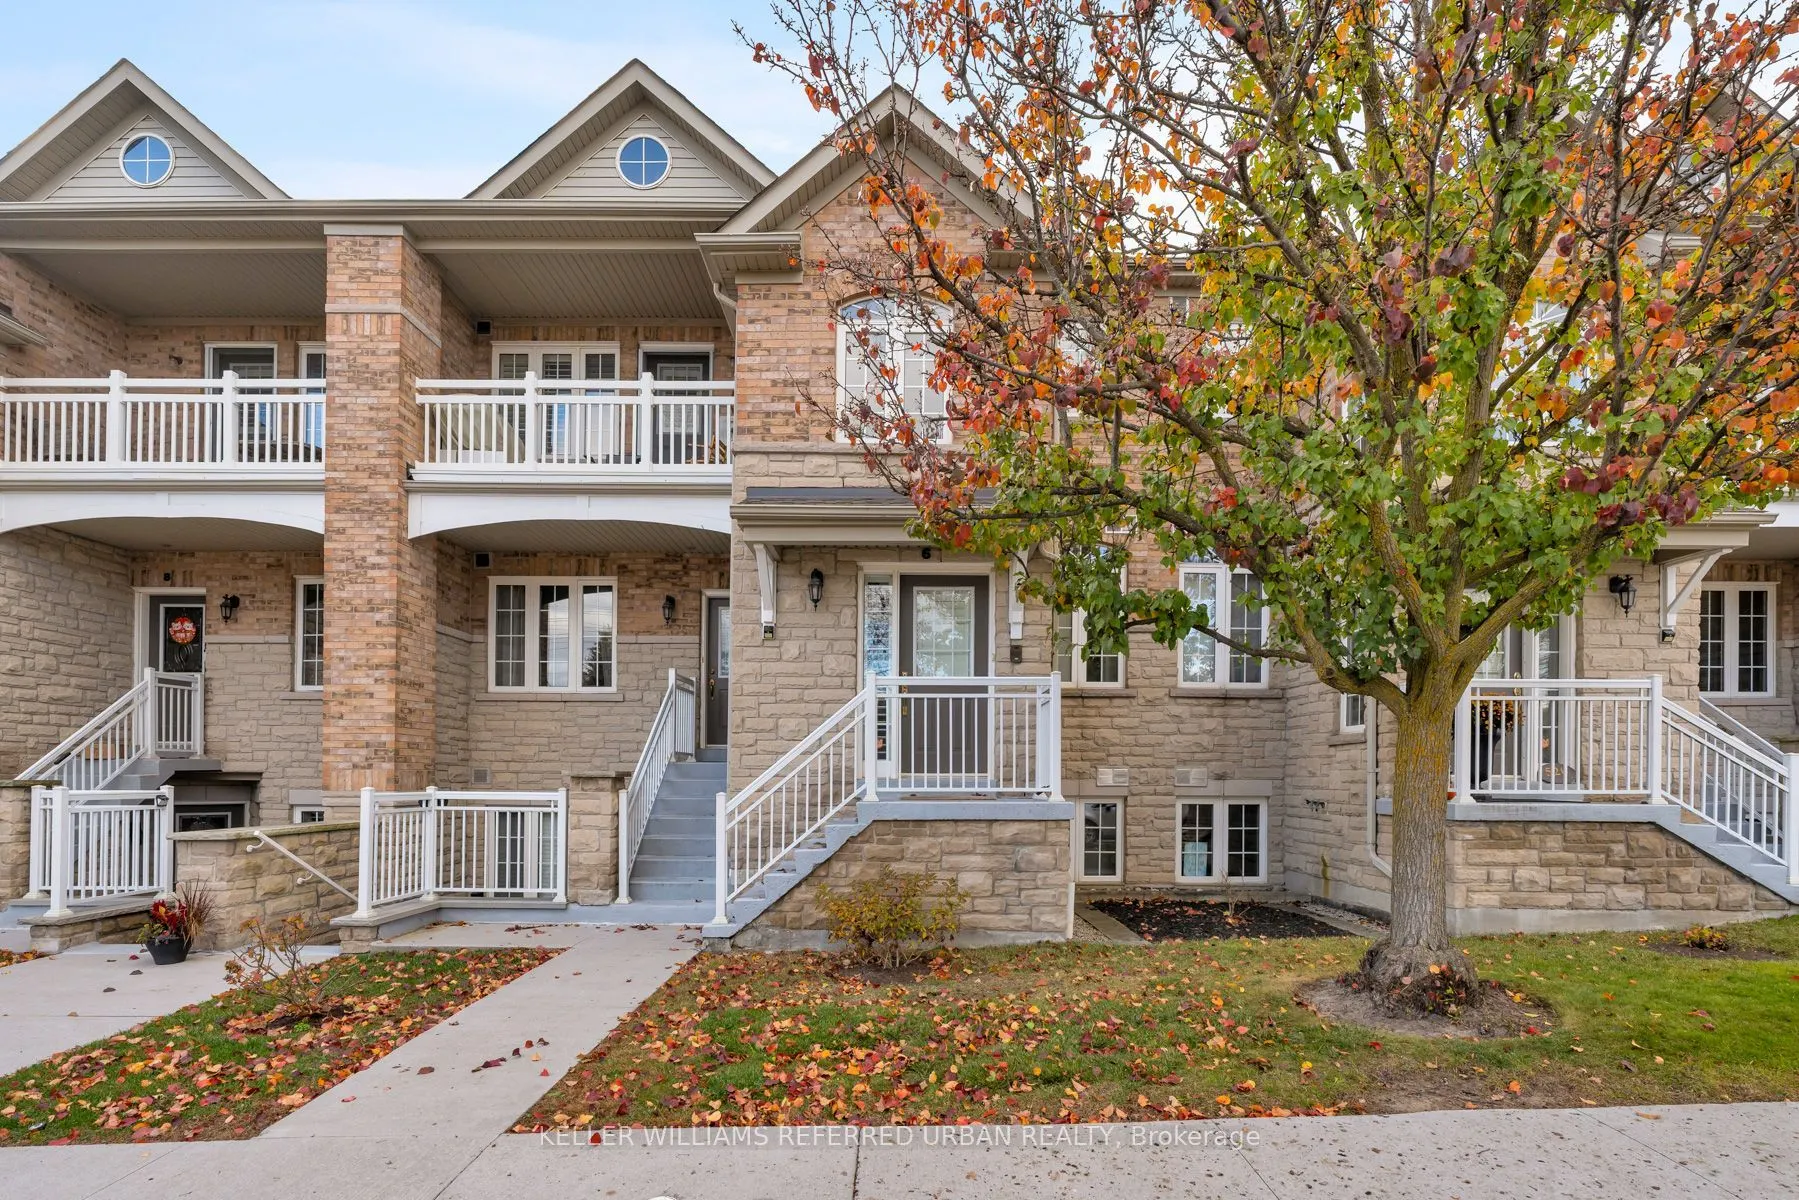
Sign In or Create a Free Account to see full details of this property
Key Facts
Key facts for 520 Silken Laumann Drive #6
Property Type
Condo, Stacked Townhouse
Parking
2 garage, 2 parking
MLS #
N14192192
Size
1800-1999 sqft
Basement
None
Listed on
2026-11-18
Lot size
-
Tax
$4,494.13 /yr
Days on Market
0
Approximate Age
16-30
Maintenance Fee
$575/mo
Cable TV, Common Ele...
Description
Overlooking the fairways of St. Andrew's Valley Golf Club, this upper-level condo townhouse at The Legends of St. Andrew's offers 1,870 sq ft of beautifully finished living space with 2 bedrooms plus a den and natural light from every direction. The open-concept living and dining room has gleaming h...ardwood floors, an electric fireplace set in a custom grey panelled feature wall, California shutters and a walkout to a Juliet balcony with golf course views. The modern updated kitchen features granite countertops, stainless steel appliances, and a built-in wine fridge. It flows into a sun-filled family room with a wall of shuttered windows and its own walkout. The den sits behind French glass doors and makes an ideal home office, media room, or third bedroom. The primary bedroom has a tray ceiling with crown moulding, hardwood floors and an ensuite with a granite double vanity and a separate glass shower. A second full bath and a separate laundry room with a full-size washer, dryer and laundry sink round out the space. Two exclusive-use tandem parking spaces inside the garage, plus storage, mean no scraping off the car on winter mornings. It's all minutes from Hwy 404, the Magna Centre, top-rated schools, trails, Upper Canada Mall and Newmarket GO in sought-after Stonehaven-Wyndham, and ideal for downsizers, professionals and young families who want low-maintenance living without giving up space or views.
By clicking Save, we will calculate your estimated mortgage for all properties using the saved values (down payment percentage, interest rate, and amortization).
The accuracy and applicability of this calculator are not guaranteed.