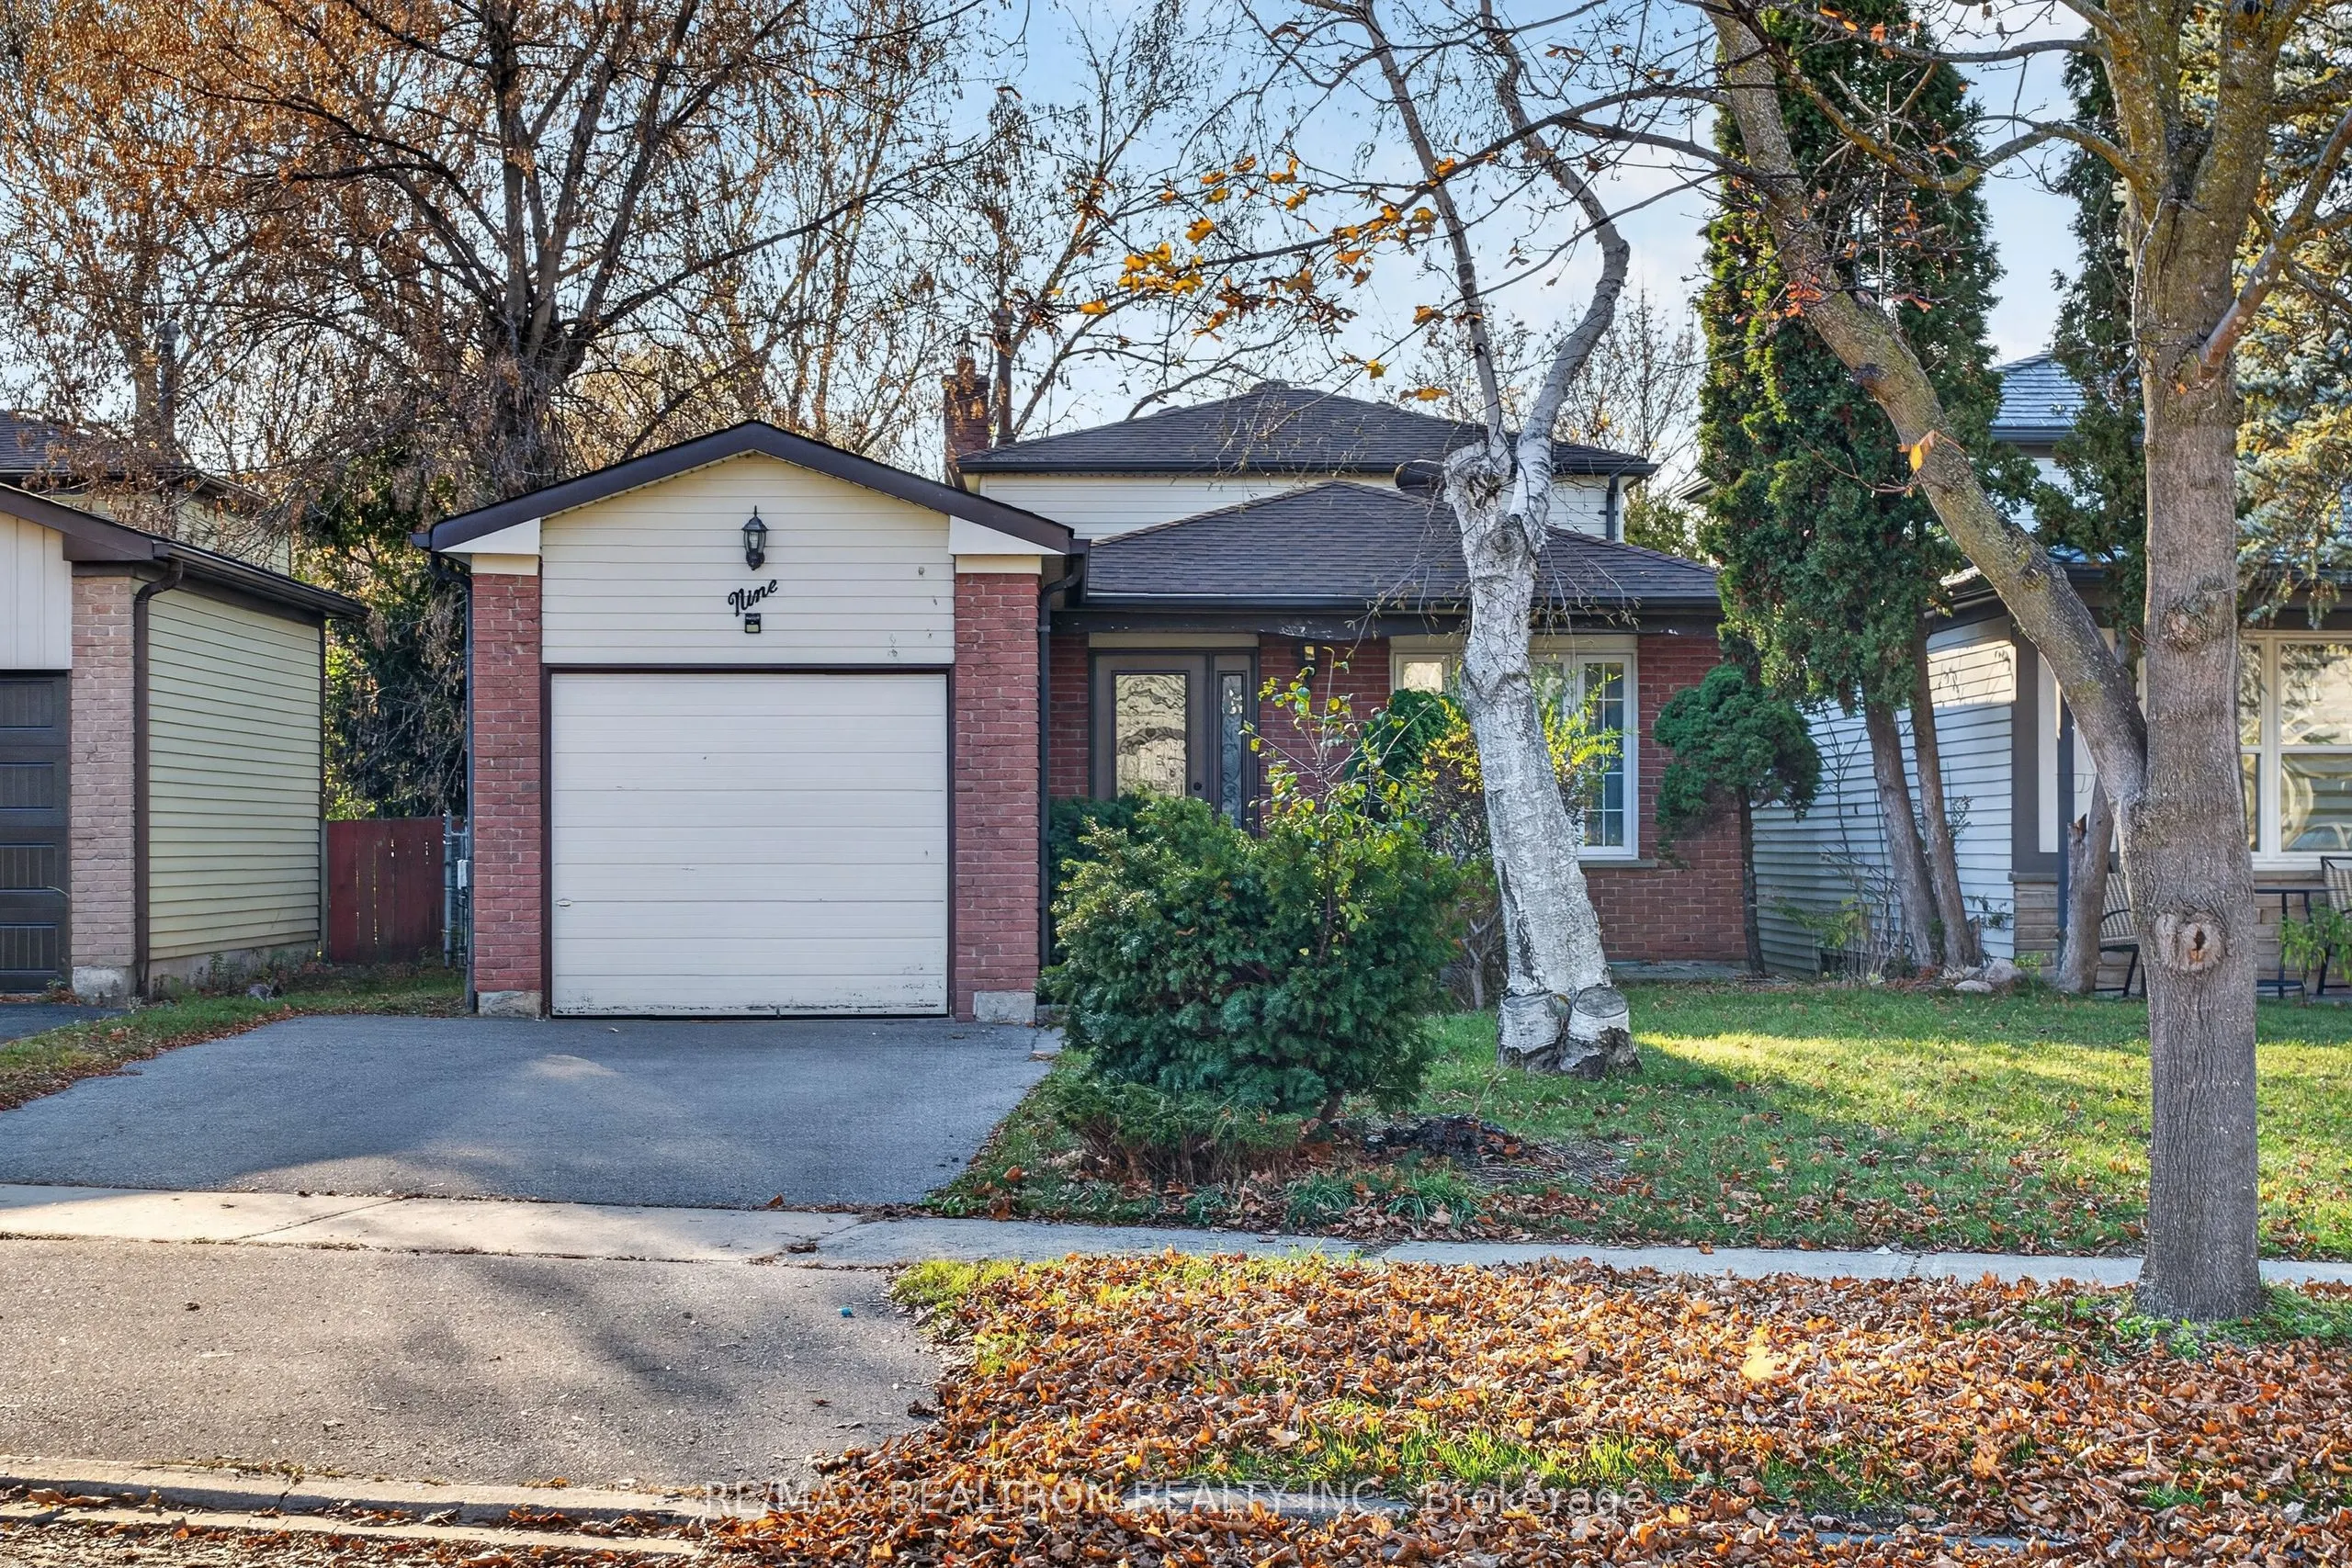
Beautiful 3+1 Bedroom Detached Home For Lease In One Of Richmond Hill's Most Desirable Family-Oriented Communities! Featuring Hardwood Flooring Throughout The Main And Second Floors, Renovated Bathrooms, And A Warm, Inviting Family Room With A Cozy Fireplace. Enjoy A Stunning Ravine-Backyard Retreat... With A Walk-Out To An Interlock Patio, Perfect For Relaxing And Entertaining. Finished Basement Offers Additional Living Space And Ample Storage With A Convenient Crawl Space. Ideally Located Just Steps To Yonge Street And Public Transit, And Minutes To T&T Supermarket, Hillcrest Mall, St. Theresa Catholic School, Community Centre, Shops, Restaurants, And Everyday Amenities. An Exceptional Opportunity To Enjoy Comfortable Family Living In A Prime Richmond Hill Location!
Full Property Details
Interior
Bedrooms
3
Bedrooms Plus
1
Total Bedrooms
4
Washrooms
3
Square Footage
1100-1500 sqft
Basement
Finished
Heating Source
Gas
Heating Fuel
Forced Air
Air Conditioning
Central Air
Family Room
Yes
Kitchens
1
Total Kitchens
1
Fireplace Features
Yes
Bedrooms
3
Bedrooms Plus
1
Total Bedrooms
4
Washrooms
3
Square Footage
1100-1500 sqft
Basement
Finished
Heating Source
Gas
Heating Fuel
Forced Air
Air Conditioning
Central Air
Family Room
Yes
Kitchens
1
Total Kitchens
1
Fireplace Features
Yes
Exterior
Pool
None
Parking Spaces
2
Total Parking Spaces
3.00
Parking Description
Attached
Garage Spaces
1
Pool
None
Parking Spaces
2
Total Parking Spaces
3.00
Parking Description
Attached
Garage Spaces
1
Building Description
Style
Backsplit 4
Home Type
House
Subtype
Detached
Property Orientation
West
Exterior Finish
Brick
Sewers
Sewer
Water Supply
Municipal
Possession Date
12/1/2026
Style
Backsplit 4
Home Type
House
Subtype
Detached
Property Orientation
West
Exterior Finish
Brick
Sewers
Sewer
Water Supply
Municipal
Possession Date
12/1/2026
Community
Community
North Richvale
Community
North Richvale
Taxes & Fees
Occupancy
Vacant
Parking
Included
Occupancy
Vacant
Parking
Included
Room Types
Bedroom 2
Overlooks Ravine, Closet, Hardwood Floor
Dimensions 9.91 x 8.56 feet
84.83 sqft
Bedroom 3
W/O To Ravine, B/I Closet, Hardwood Floor
Dimensions 10.83 x 8.66 feet
93.79 sqft
Bedroom 4
Walk-In Closet(s), Pot Lights, Laminate
Dimensions 11.75 x 7.05 feet
82.84 sqft
Breakfast
Eat-in Kitchen, Overlooks Family, Vinyl Floor
Dimensions 8.27 x 6.63 feet
54.83 sqft
Dining Room
Open Concept, Crown Moulding, Hardwood Floor
Dimensions 21 x 10.96 feet
230.16 sqft
Family Room
Fireplace, W/O To Deck
Dimensions 18.04 x 10.17 feet
183.47 sqft
Kitchen
Quartz Counter, Stainless Steel Appl, Vinyl Floor
Dimensions 10.76 x 7.48 feet
80.48 sqft
Laundry
-
Dimensions 10.17 x 9.38 feet
95.39 sqft
Primary Bedroom
Overlooks Ravine, His and Hers Closets, Hardwood Floor