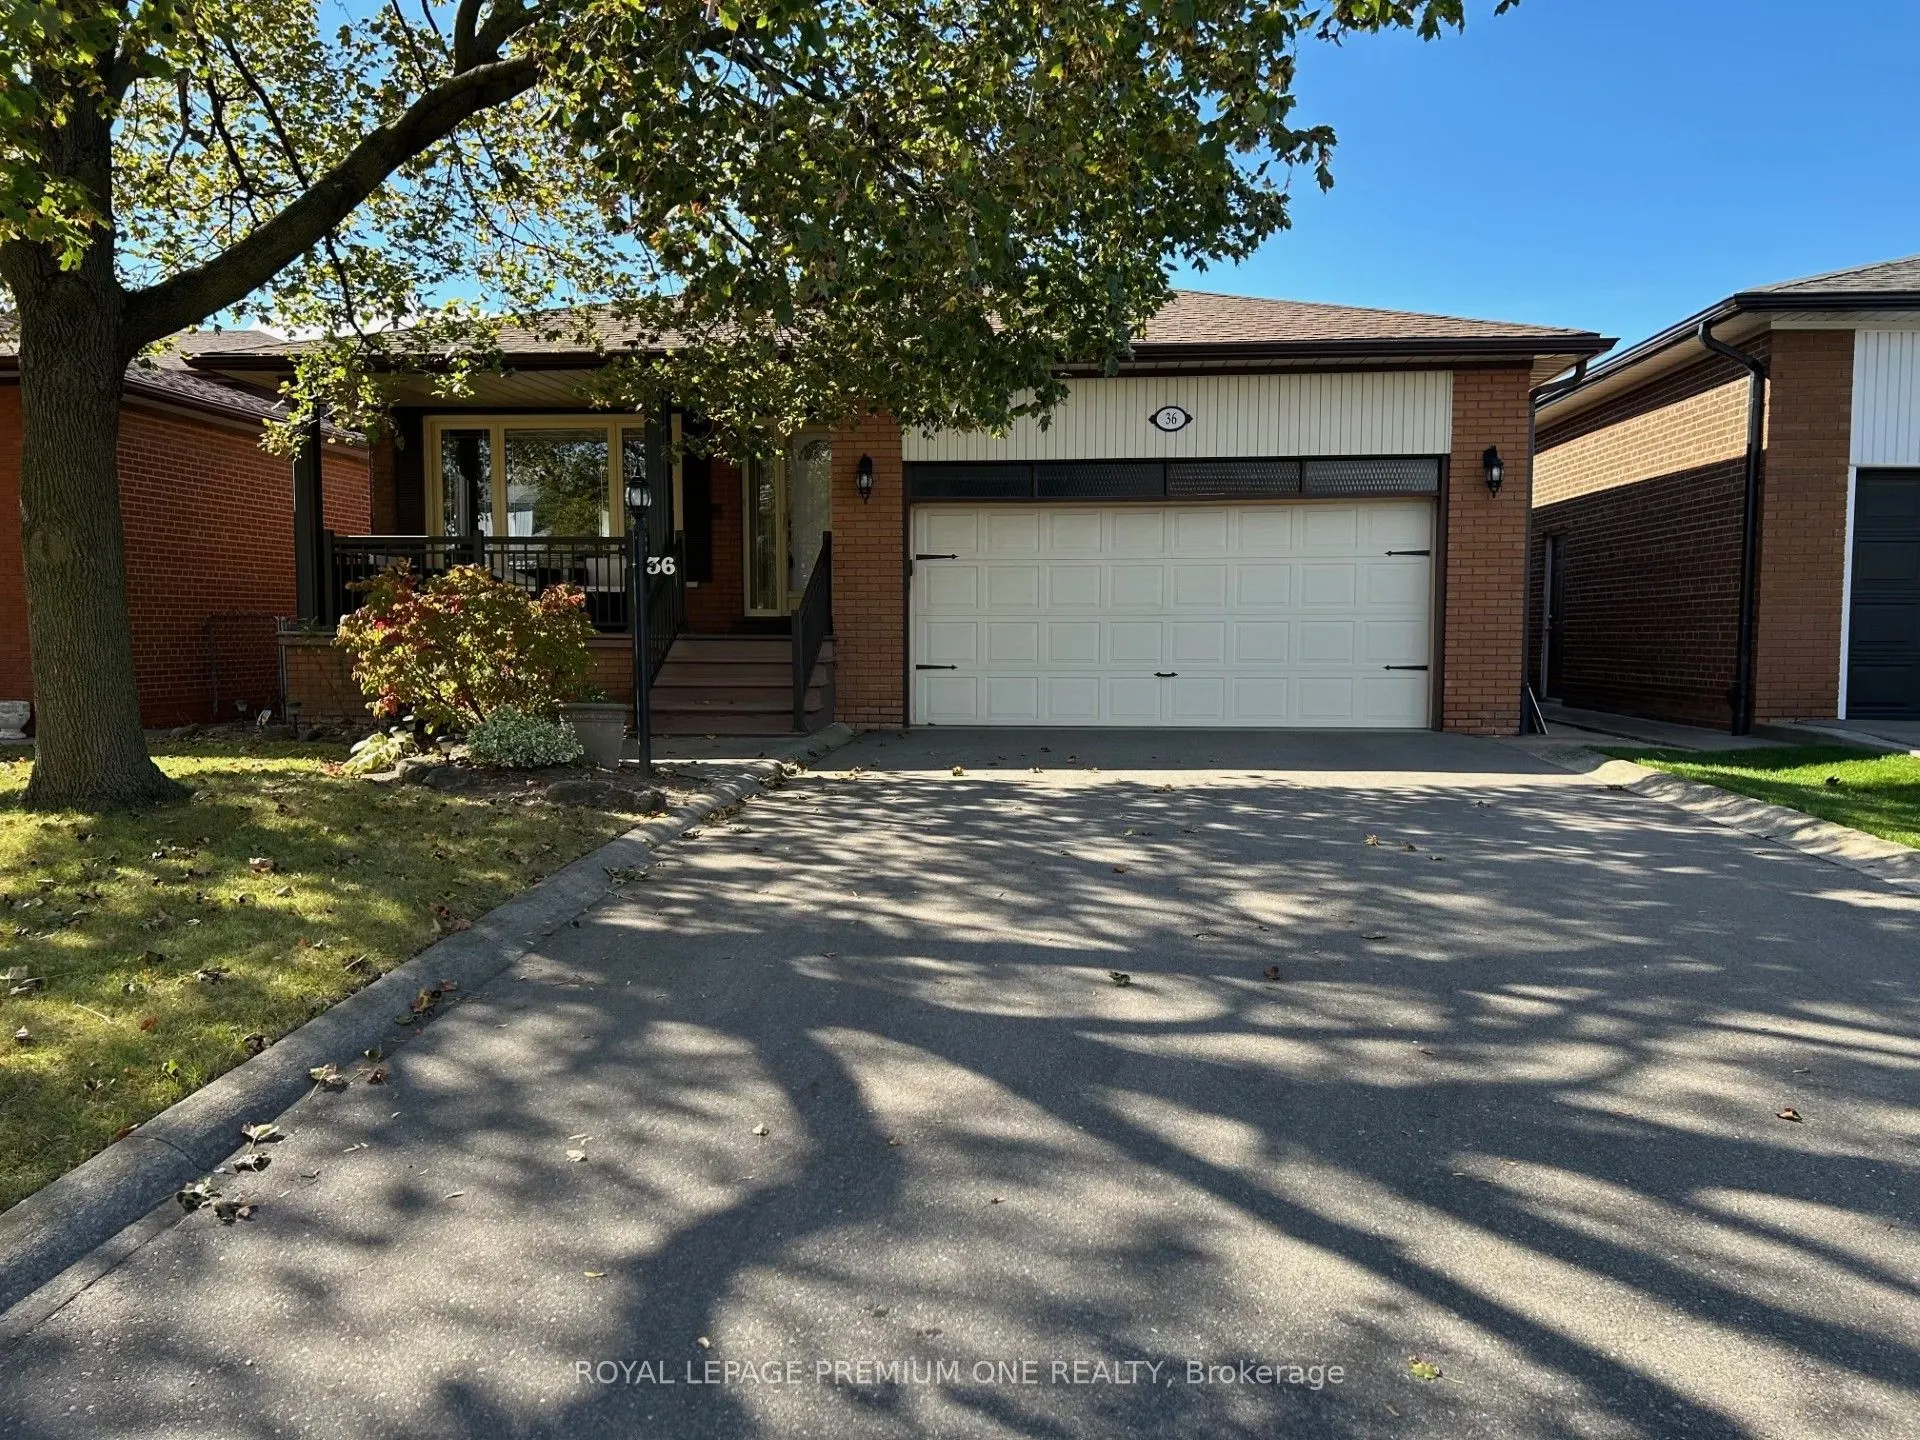
Sign In or Create a Free Account to see full details of this property
Key Facts
Key facts for 36 Windsor Road
Property Type
House, Bungalow
Parking
Built-In 2 garage, 4 parking
MLS #
W14141728
Size
1500-2000 sqft
Basement
Separate Entrance,Finished
Listed on
2026-11-02
Lot size
45 x 131.0
Tax
$5,060 /yr
Days on Market
1
Approximate Age
-
Maintenance Fee
-
Description
Attention one and all: beautiful large fully updated two family bungalow in prime area. It's move in ready, nothing to be done. Six points: Large kitchen extension, fully updated. Rare 3-piece ensuite; Separate shower and soaker tub on main bathroom; Beautiful skylights provide natural lighting; Pro...fessionally finished basement with large separate entrance, with 3-piece bathroom, updated kitchen, wet bar, gas fireplace in large rec room. Plus 2 rooms, plus finished laundry room area; Updated roof - windows - AC - furnace - new driveway - tankless hot water (owned) too many to mention. Please remember that today's prices are tomorrow's profits.
Full Property Details
Interior
Bedrooms
3
Bedrooms Plus
2
Total Bedrooms
5
Washrooms
3
Square Footage
1500-2000 sqft
Basement
Separate Entrance,Finished
Heating Source
Gas
Heating Fuel
Forced Air
Air Conditioning
Central Air
Family Room
Yes
Kitchens
2
Total Kitchens
2
Fireplace Features
Yes
Bedrooms
3
Bedrooms Plus
2
Total Bedrooms
5
Washrooms
3
Square Footage
1500-2000 sqft
Basement
Separate Entrance,Finished
Heating Source
Gas
Heating Fuel
Forced Air
Air Conditioning
Central Air
Family Room
Yes
Kitchens
2
Total Kitchens
2
Fireplace Features
Yes
Exterior
Depth
131.0
Front
45.0
Driveway
Private
Lot Size
45 x 131.0 ft
Pool
None
Parking Spaces
4
Total Parking Spaces
6.00
Parking Description
Built-In
Garage Spaces
2
Depth
131.0
Front
45.0
Driveway
Private
Lot Size
45 x 131.0 ft
Pool
None
Parking Spaces
4
Total Parking Spaces
6.00
Parking Description
Built-In
Garage Spaces
2
Building Description
Style
Bungalow
Home Type
House
Subtype
Detached
Property Orientation
West
Exterior Finish
Brick
Sewers
Sewer
Water Supply
Municipal
Possession Date
11/30/2026
Style
Bungalow
Home Type
House
Subtype
Detached
Property Orientation
West
Exterior Finish
Brick
Sewers
Sewer
Water Supply
Municipal
Possession Date
11/30/2026
Community
Community
Kingsview Village-The Westway
Community
Kingsview Village-The Westway
Taxes & Fees
Taxes
$5,060 /yr
Tax Year
2026
Occupancy
Owner
Taxes
$5,060 /yr
Tax Year
2026
Occupancy
Owner
Similar Properties(No results)
Mortgage Calculator
Calculate your estimated monthly mortgage payment
Price
$999,900
$
%
%
Total cost of mortgage
$0
Monthly payment
By clicking Save, we will calculate your estimated mortgage for all properties using the saved values (down payment percentage, interest rate, and amortization).
The accuracy and applicability of this calculator are not guaranteed.