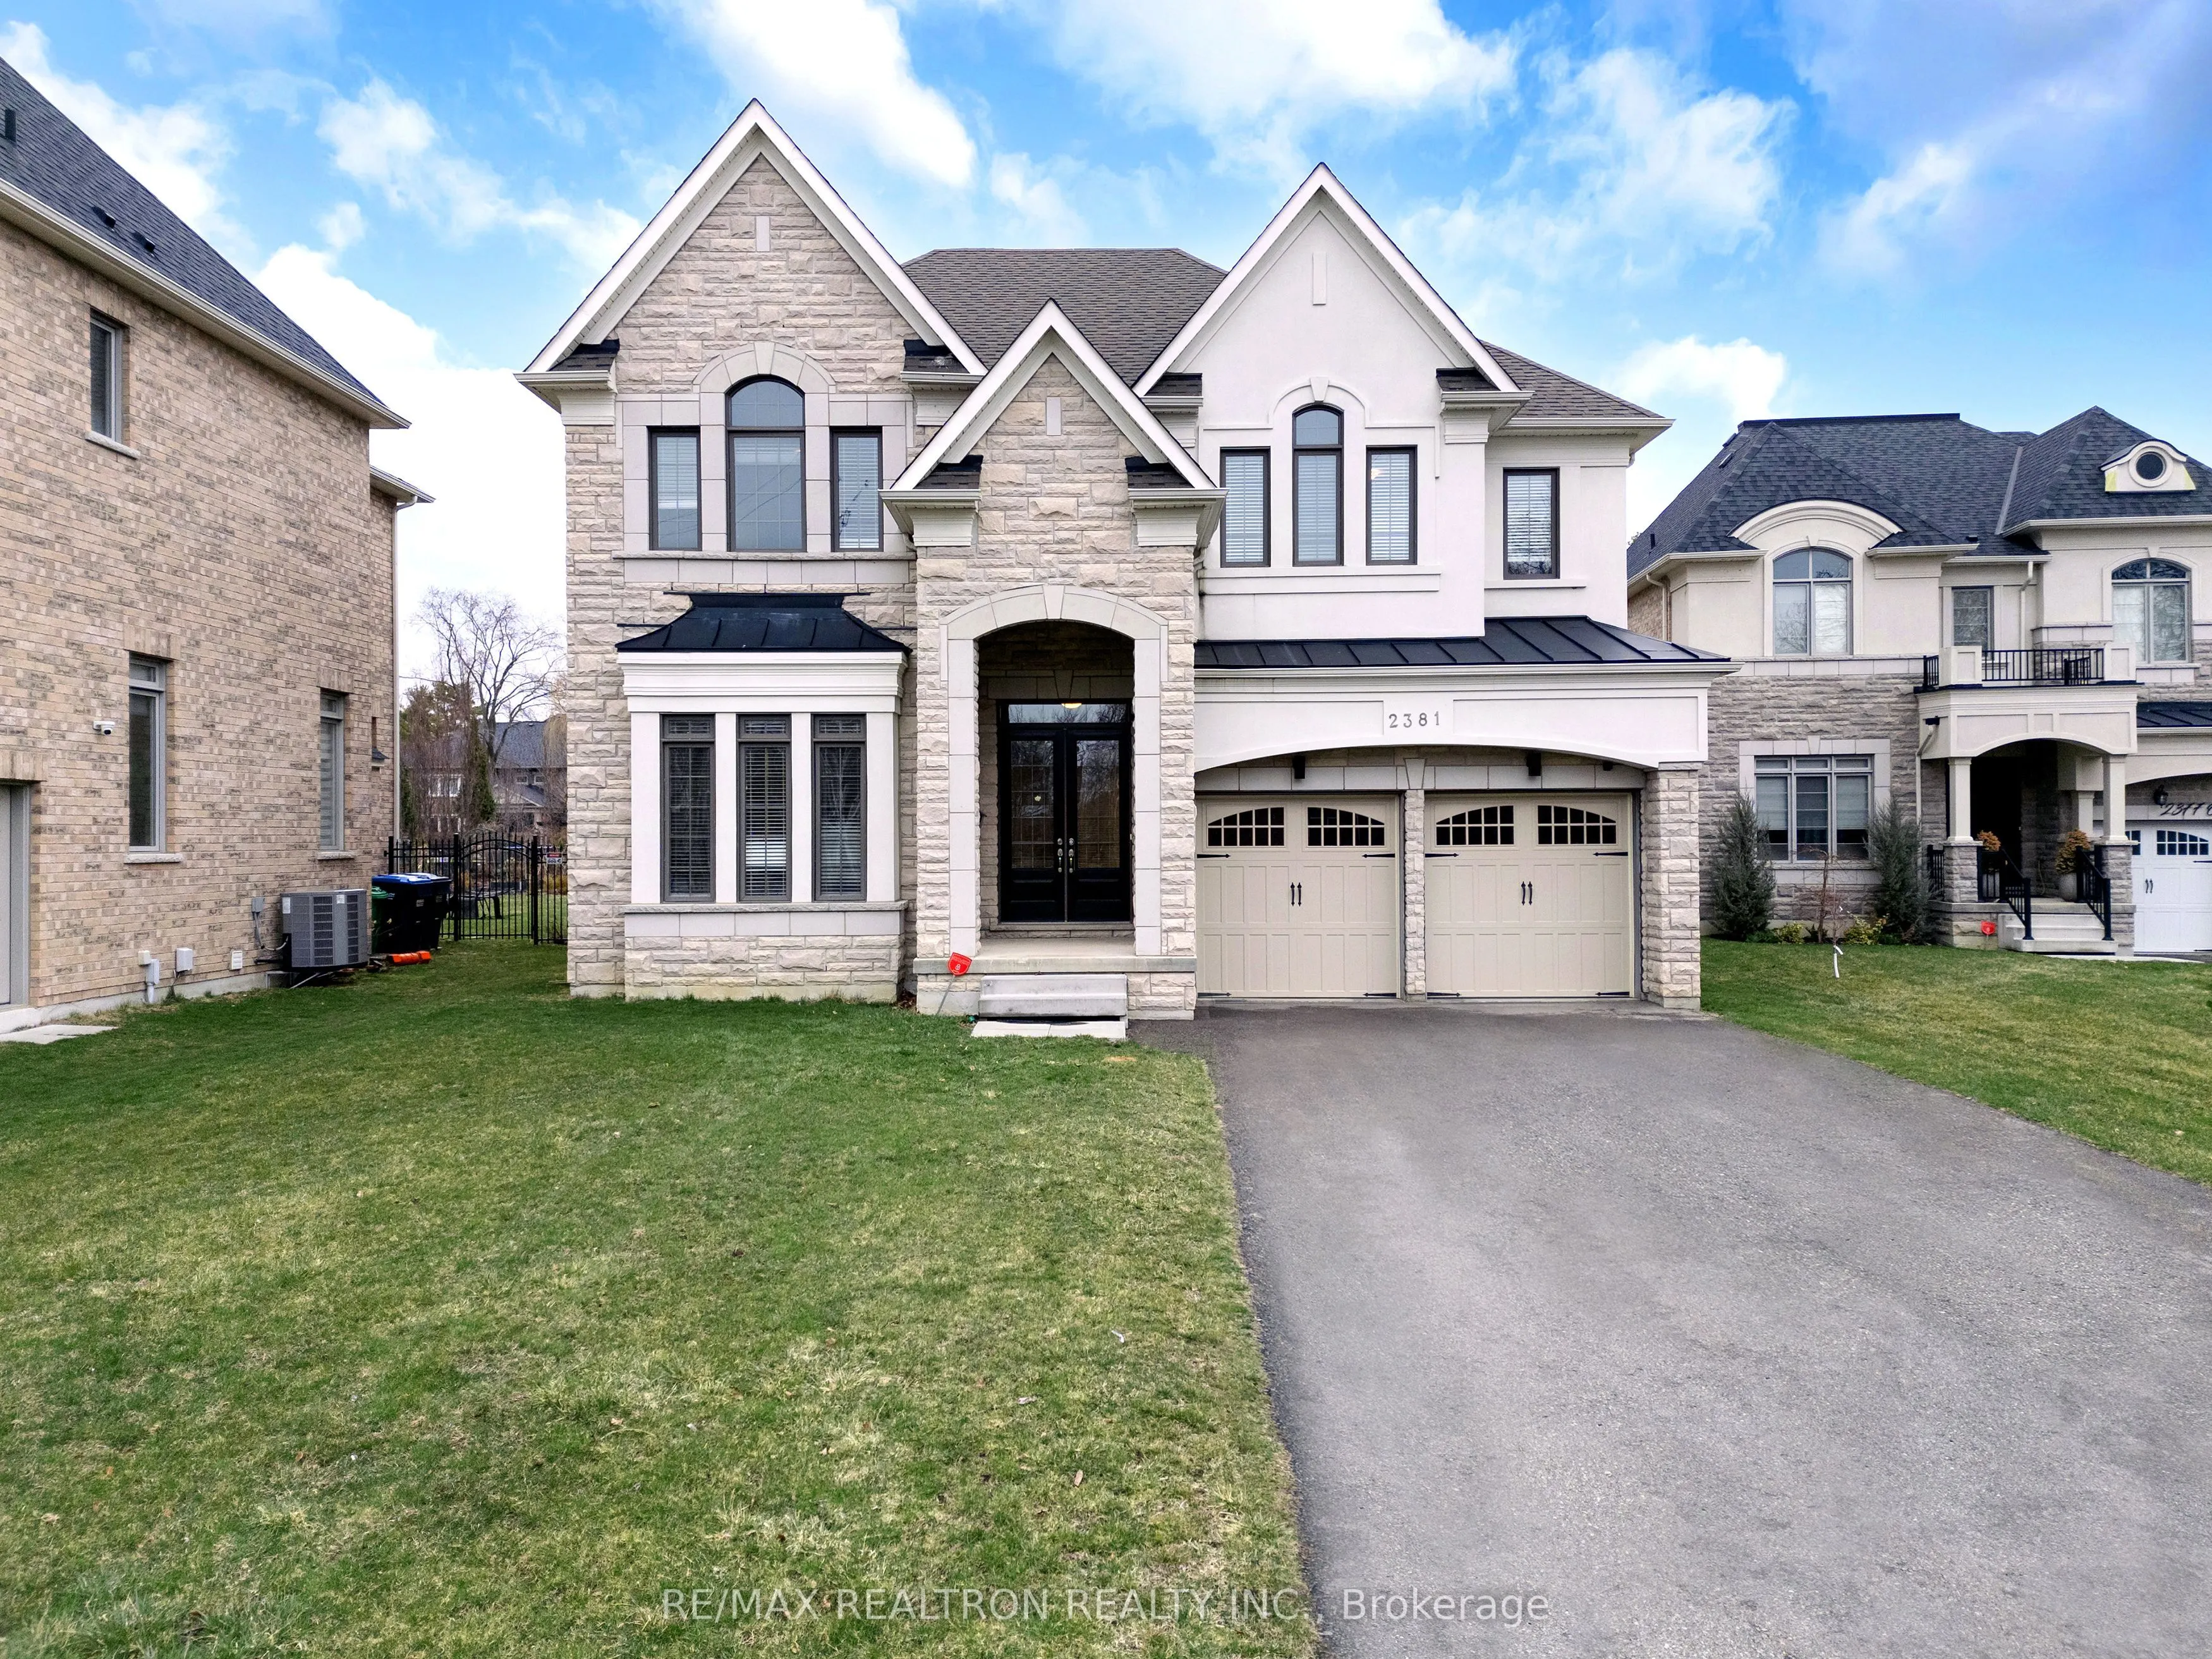
Sign In or Create a Free Account to see full details of this property
Key Facts
Key facts for 2381 Old Carriage Road
Property Type
House, 2-Storey
Parking
Attached 2 garage, 6 parking
MLS #
W14163522
Size
3500-5000 sqft
Basement
Unfinished
Listed on
2026-11-09
Lot size
64 x 202.0
Tax
-
Days on Market
0
Approximate Age
New
Maintenance Fee
-
Description
Stunning Custom-Built Home By Dunsire Developments In One Of Mississauga's Most Prestigious Pockets Old Carriage Rd In Erindale For Lease! This 7-Year-New Luxury Home Is 4,466 Sq Ft Above Grade, Features 10' Ceilings On The Main Floor, 9' Ceilings On The Second Level & Basement. Every Bedroom Comes ...Complete With Its Own Ensuite Bathroom & Walk-In Closet. Perfect For Families Who Value Space And Privacy. The Modern Chefs Kitchen Comes With Paris Cabinetry, High-End KitchenAid Appliances, Stone Countertops, A Large Island & Designer Backsplash, Seamlessly Flowing Into The Spacious Breakfast & Family Room Areas. Additional Highlights Include A Main Floor Library, 3 Fireplaces, Second-Floor Laundry, Wide-Plank Hardwood Flooring, Elegant Oak Staircases & Crown Moulding Throughout. Family Room Comes With Waffle Ceiling. Located Steps From Erindale Park, Credit Valley Golf Club, Top-Ranked Schools, University of Toronto Mississauga (UTM) & Minutes To Highways & Square One. A Rare Opportunity You Don't Want To Miss.
Full Property Details
Interior
Bedrooms
4
Total Bedrooms
4
Washrooms
5
Square Footage
3500-5000 sqft
Basement
Unfinished
Heating Source
Gas
Heating Fuel
Forced Air
Air Conditioning
Central Air
Family Room
Yes
Kitchens
1
Total Kitchens
1
Fireplace Features
Yes
Bedrooms
4
Total Bedrooms
4
Washrooms
5
Square Footage
3500-5000 sqft
Basement
Unfinished
Heating Source
Gas
Heating Fuel
Forced Air
Air Conditioning
Central Air
Family Room
Yes
Kitchens
1
Total Kitchens
1
Fireplace Features
Yes
Exterior
Depth
202.0
Front
64.0
Driveway
Private
Lot Size
64 x 202.0 ft
Pool
None
Parking Spaces
6
Total Parking Spaces
8.00
Parking Description
Attached
Garage Spaces
2
Depth
202.0
Front
64.0
Driveway
Private
Lot Size
64 x 202.0 ft
Pool
None
Parking Spaces
6
Total Parking Spaces
8.00
Parking Description
Attached
Garage Spaces
2
Building Description
Style
2-Storey
Home Type
House
Subtype
Detached
Year Built
New
Property Orientation
North
Exterior Finish
Stone,Stucco (Plaster)
Sewers
Sewer
Water Supply
Municipal
Possession Date
12/1/2026
Style
2-Storey
Home Type
House
Subtype
Detached
Year Built
New
Property Orientation
North
Exterior Finish
Stone,Stucco (Plaster)
Sewers
Sewer
Water Supply
Municipal
Possession Date
12/1/2026
Community
Community
Erindale
Community
Erindale
Taxes & Fees
Occupancy
Tenant
Occupancy
Tenant
Room Types
Bedroom 2
Hardwood Floor, Walk-In Closet(s), 4 Pc Ensuite
Dimensions 15.81 x 14.8 feet
233.99 sqft
Bedroom 3
Hardwood Floor, Walk-In Closet(s), 4 Pc Ensuite
Dimensions 16.01 x 12.99 feet
207.97 sqft
Bedroom 4
Hardwood Floor, Walk-In Closet(s), 4 Pc Ensuite
Dimensions 18.41 x 16.01 feet
294.74 sqft
Breakfast
W/O To Yard, Combined w/Kitchen, Open Concept
Dimensions 16.01 x 9.02 feet
144.41 sqft
Dining Room
Hardwood Floor, Coffered Ceiling(s), Open Concept
Dimensions 16.01 x 12.99 feet
207.97 sqft
Family Room
Hardwood Floor, Fireplace, Large Window
Dimensions 18.01 x 14.99 feet
269.97 sqft
Foyer
Double Doors, Closet, Open Concept
Dimensions 17.32 x 8.01 feet
138.73 sqft
Kitchen
Granite Counters, Stainless Steel Appl, Pot Lights