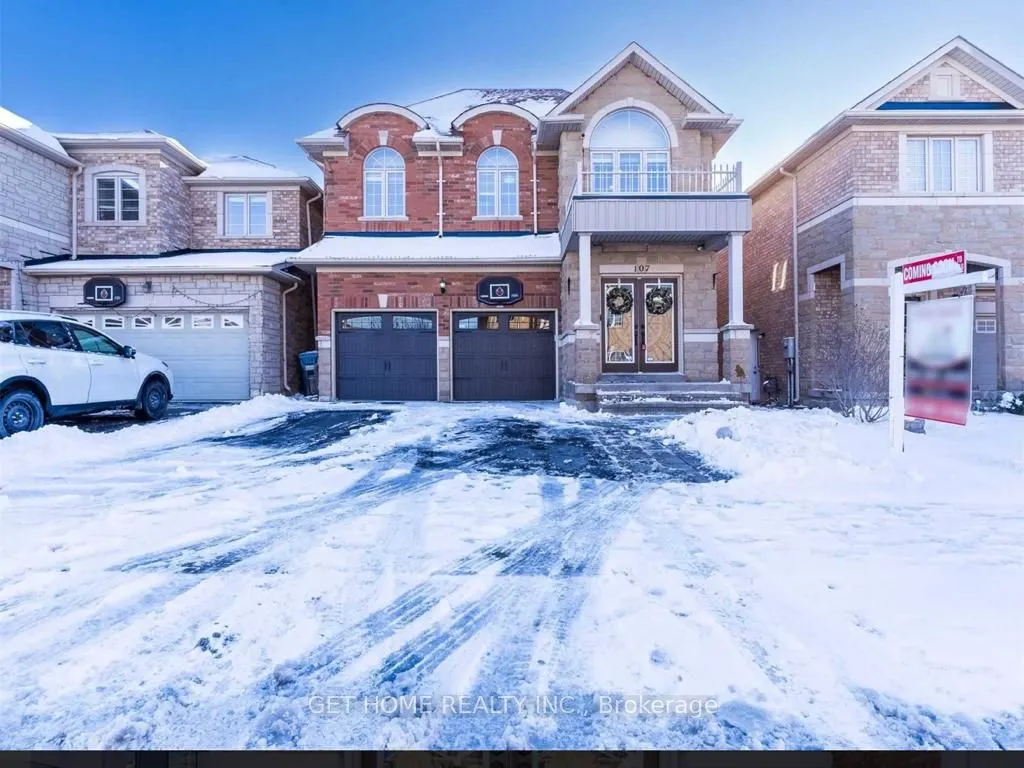
Sign In or Create a Free Account to see full details of this property
Key Facts
Key facts for 107 Fandango Drive #Upper
Property Type
House, 2-Storey
Parking
Built-In 2 garage, 3 parking
MLS #
W14170292
Size
2500-3000 sqft
Basement
Finished
Listed on
2026-11-11
Lot size
36 x 100.07
Tax
-
Days on Market
0
Approximate Age
-
Maintenance Fee
-
Central Air Conditio...
Description
Welcome to this spacious and beautifully maintained upper-level residence in the highly desirable Credit Valley community of Brampton! Offering approximately 3,000 sq. ft. of bright and thoughtfully designed living space, this stunning detached home features 4 generously sized bedrooms, 3 washrooms,... a modern open-concept kitchen, elegant hardwood flooring, and an abundance of natural light throughout. With 5 parking spaces, this home provides exceptional convenience for larger families. Ideally situated within walking distance of Mount Pleasant GO Station, excellent schools, parks, shopping plazas, a library, and public transit. Enjoy the comfort of a peaceful, family-friendly neighborhood with easy access to major highways and everyday amenities. A perfect leasing opportunity for AAA tenants seeking spacious living, modern comfort, and an unbeatable location. Upper-level unit only.