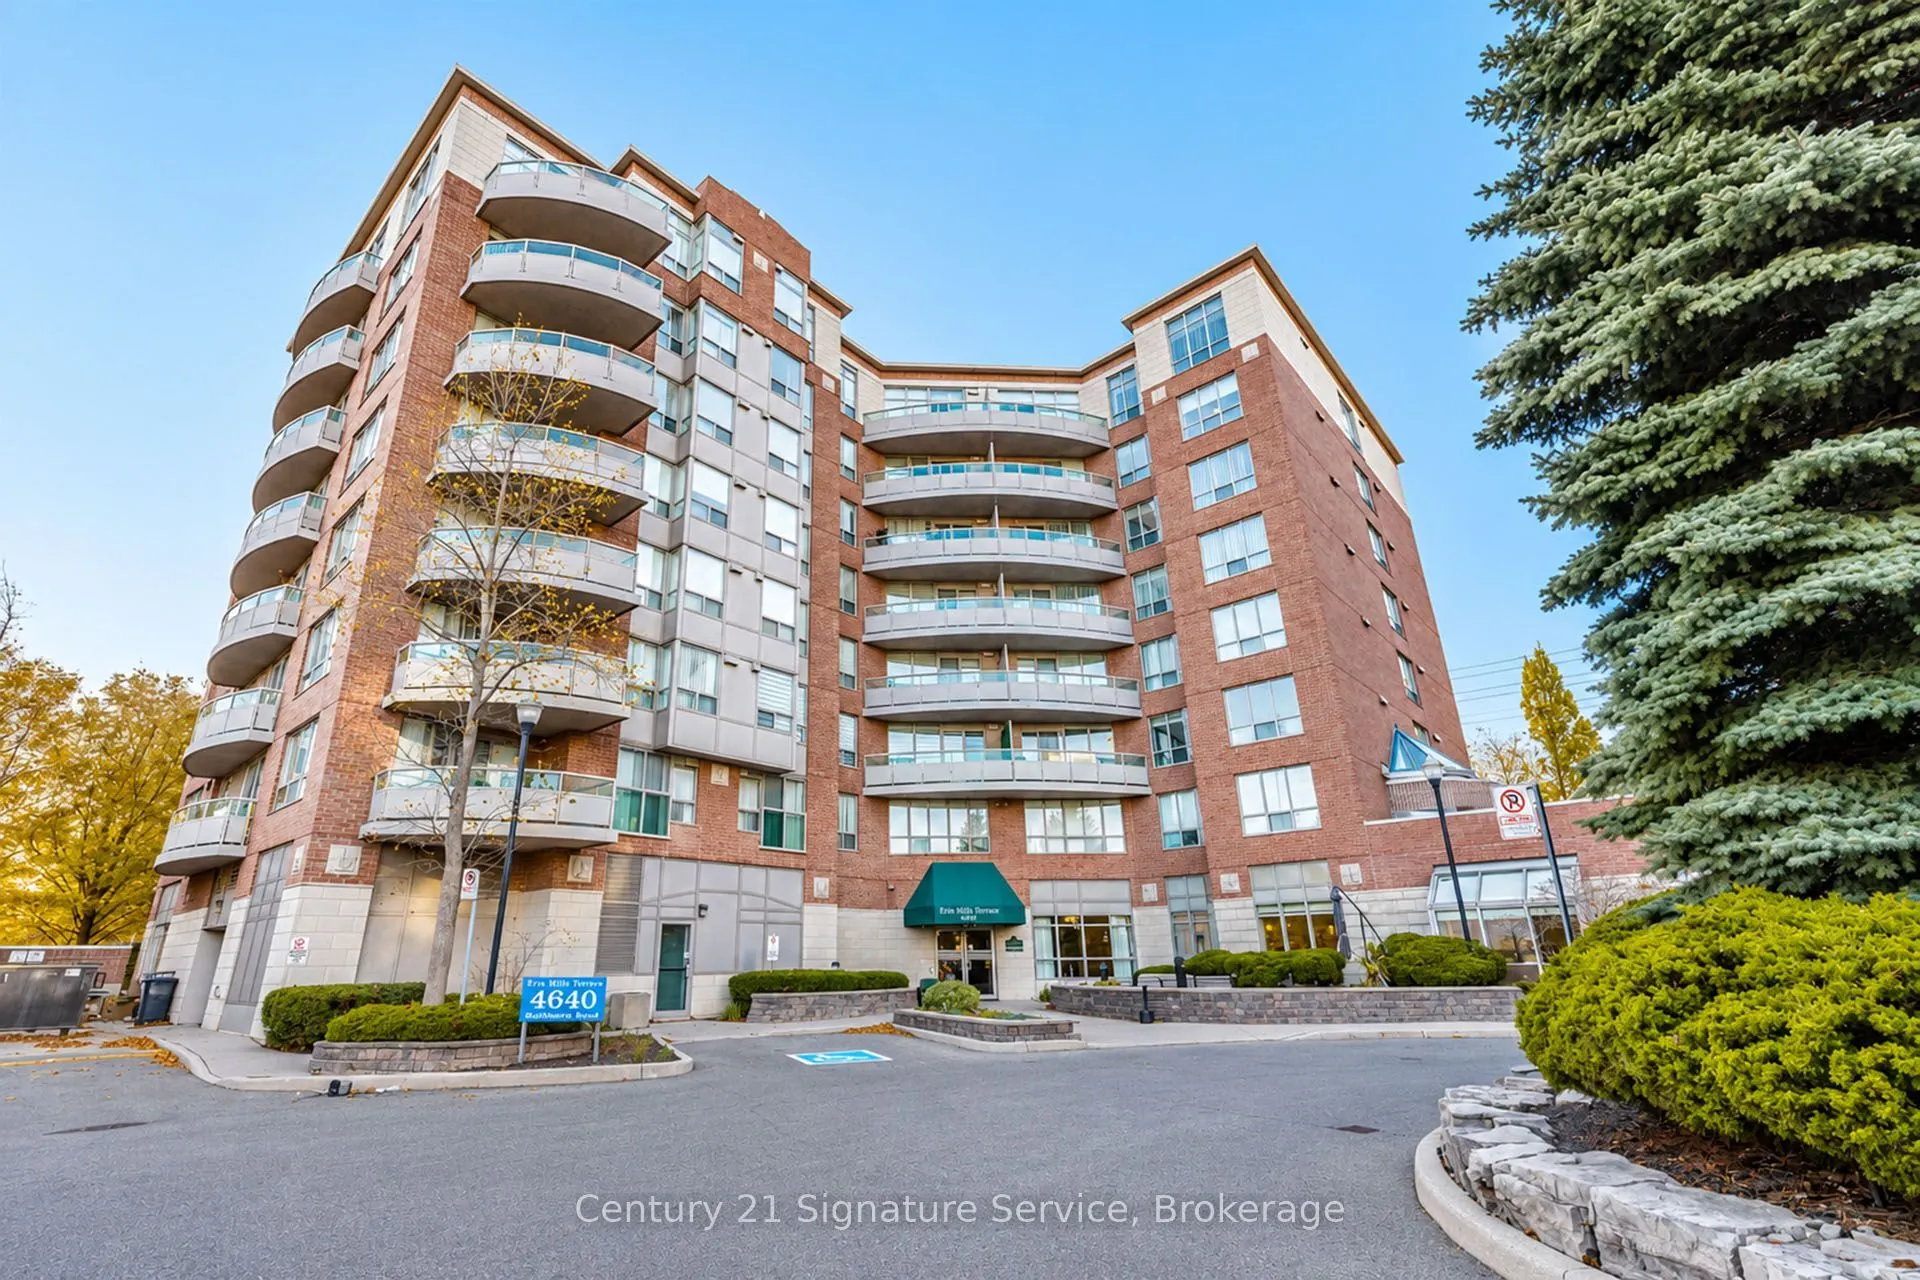
Welcome to Terraces at Erin Mills, a sought-after adult lifestyle condominium community offering comfort, convenience and easy, independent living! This bright, beautifully maintained one-bedroom suite features an inviting open-concept layout, attractive modern flooring with no carpeting throughout,... and a spacious private balcony, perfect for enjoying your morning coffee or relaxing outdoors. The thoughtfully designed living and dining area offers a comfortable space for everyday living and entertaining. Situated in an intimate 8-storey, 64-suite building, residents enjoy fantastic amenities including an indoor pool, party and social room, guest suites, visitor parking and a full-time live-in superintendent. Connected to Amica Erin Mills, the community offers access to optional dining and wellness services for added convenience. Maintenance fees include heat, water, air conditioning, cable TV and high-speed internet. Underground parking and a storage locker add even more value. Ideally located just steps from Erin Mills Town Centre, Credit Valley Hospital, restaurants, grocery stores and public transit. An exceptional opportunity to enjoy a low-maintenance lifestyle in a welcoming, well-established community! Age-restricted residence: 65+ mandated, with residents aged 55+ permitted subject to board approval.
By clicking Save, we will calculate your estimated mortgage for all properties using the saved values (down payment percentage, interest rate, and amortization).
The accuracy and applicability of this calculator are not guaranteed.