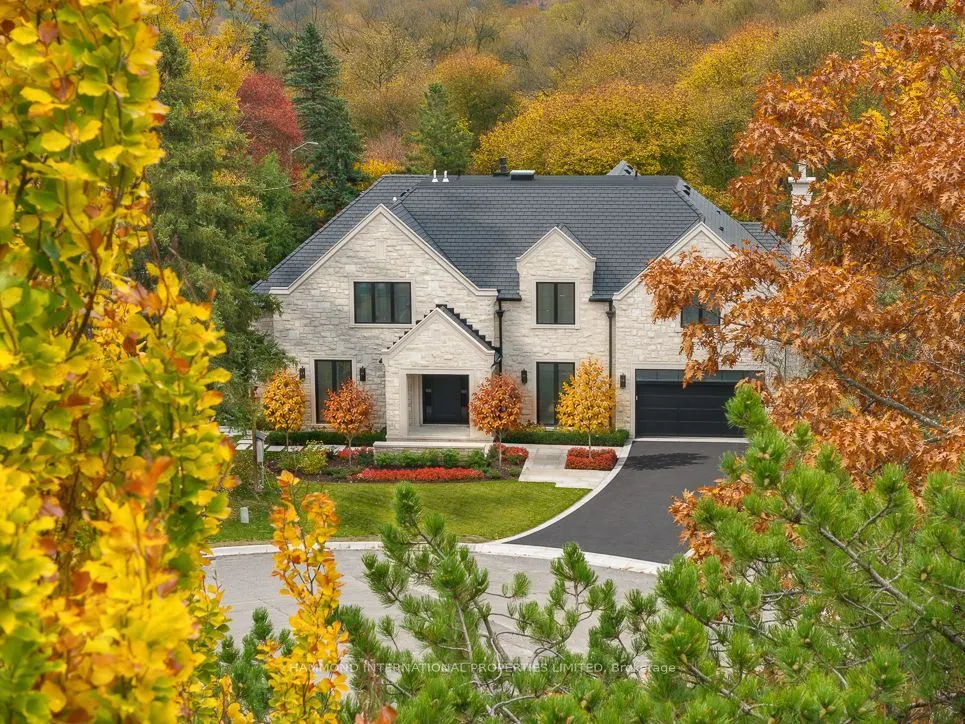
Where Modern Luxury Meets the Beauty of Nature. Welcome to The Royal Park Residence, an extraordinary newly constructed home nestled within an exclusive, quiet cul-de-sac in the Humber Valley community of Toronto. Backing directly onto the natural beauty of Valecrest Park, this exceptional residence... offers a rare combination of contemporary architecture, refined luxury, and tranquil surroundings. A striking limestone façade creates an impressive first impression, introducing thoughtfully curated interiors where modern sophistication meets effortless family living. An expansive open-concept design connects the principal living spaces, complemented by elegant finishes, abundant natural light, and fully integrated smart-home automation. Designed for today's discerning family, the residence features four-plus-one bedrooms, including a main-floor primary suite with a beautifully appointed ensuite, offering the convenience and comfort on a single level. The living experience extends seamlessly outdoors to a covered loggia, providing an inviting setting for alfresco dining, entertaining, and quiet moments of relaxation throughout the seasons. The walkout lower level introduces another dimension of living, thoughtfully designed for entertainment, wellness, and recreation, with direct access to an outdoor terrace and the peaceful natural surroundings and pool sized lot. Set within a private, child-friendly cul-de-sac, backing onto the park, The Royal Park Residence is a home where privacy, security, and a connection to nature complement the conveniences of modern luxury. A World of Magnificence Awaits.
6 Pc Ensuite, His and Hers Closets, Overlooks Backyard
Dimensions 18.01 x 15.85 feet
285.46 sqft
Recreation
Walk-Out, Built-in Speakers, Wet Bar
Dimensions 43.41 x 29.07 feet
1261.93 sqft
Similar Properties(No results)
Mortgage Calculator
Calculate your estimated monthly mortgage payment
Price
$6,800,000
$
%
%
Monthly payment
By clicking Save, we will calculate your estimated mortgage for all properties using the saved values (down payment percentage, interest rate, and amortization).
The accuracy and applicability of this calculator are not guaranteed.