Sign In or Create a Free Account to see full details of this property
Key Facts
Key facts for 2435 Greenwich Drive #8
Property Type
Townhome, 3-Storey
Parking
Attached 1 garage, 2 parking
MLS #
W14191044
Size
1100-1500 sqft
Basement
None
Listed on
2026-11-18
Lot size
21 x 44.29
Tax
$3,280 /yr
Days on Market
0
Approximate Age
-
Maintenance Fee
-
Description
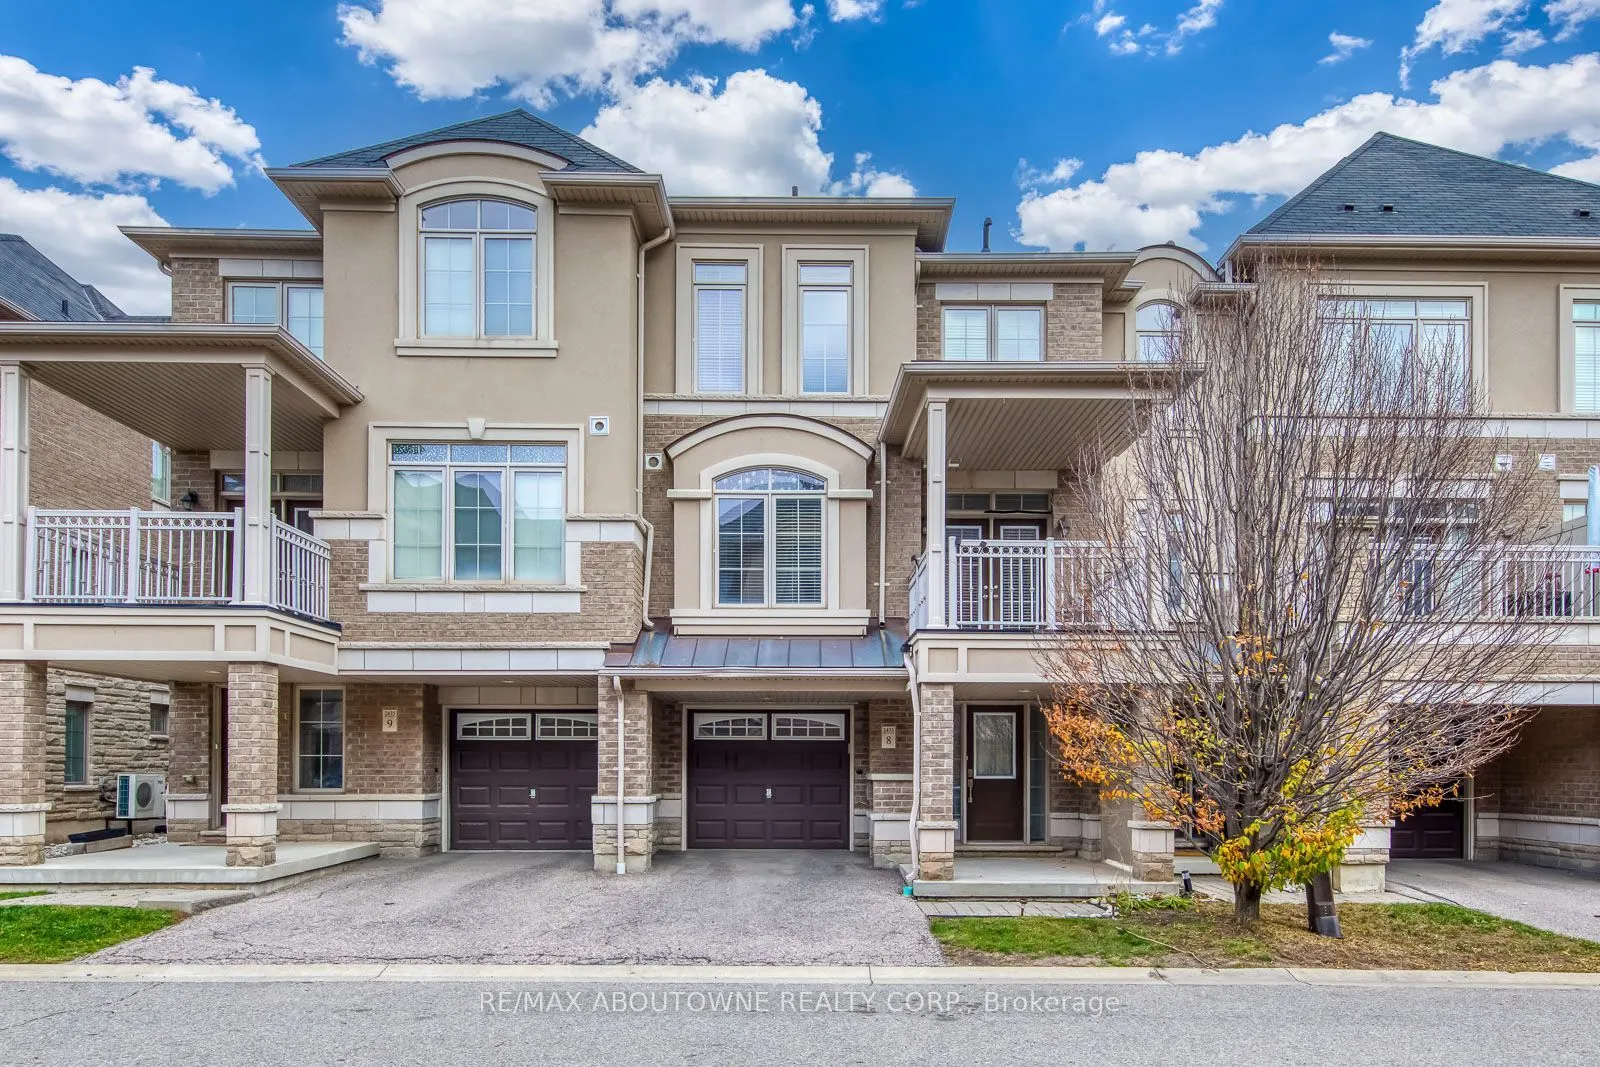
Modern Oakville Living! Stylish 3-Storey Townhome with Attached Garage & Balcony!Welcome to 8-2435 Greenwich Drive, an exceptional opportunity to enjoy stylish and convenient living in a desirable Oakville community. Offering approximately 1,200 sq. ft. of thoughtfully designed living space, this in...viting 3-storey townhome combines comfort, functionality and contemporary appeal.Featuring a bright and functional layout, spacious living areas, a private balcony perfect for enjoying your morning coffee or unwinding at the end of the day, and the added convenience of an attached garage.Ideally located close to shopping, restaurants, parks, schools, recreation, public transit and major highways, making everyday living and commuting effortless.Perfect for first-time buyers, young professionals, down-sizers or investors looking to own in the sought-after Oakville market.A fantastic opportunity to own a stylish townhome in a prime location. Don't miss it!
Full Property Details
Interior
Bedrooms
2
Total Bedrooms
2
Washrooms
2
Square Footage
1100-1500 sqft
Basement
None
Heating Source
Other
Heating Fuel
Forced Air
Air Conditioning
Central Air
Family Room
No
Kitchens
1
Total Kitchens
1
Fireplace Features
No
Bedrooms
2
Total Bedrooms
2
Washrooms
2
Square Footage
1100-1500 sqft
Basement
None
Heating Source
Other
Heating Fuel
Forced Air
Air Conditioning
Central Air
Family Room
No
Kitchens
1
Total Kitchens
1
Fireplace Features
No
Exterior
Depth
44.29
Front
21.0
Lot Size
21 x 44.29 ft
Pool
None
Parking Spaces
2
Total Parking Spaces
2.00
Parking Description
Attached
Garage Spaces
1
Depth
44.29
Front
21.0
Lot Size
21 x 44.29 ft
Pool
None
Parking Spaces
2
Total Parking Spaces
2.00
Parking Description
Attached
Garage Spaces
1
Building Description
Style
3-Storey
Home Type
Townhome
Subtype
Att/Row/Townhouse
Property Orientation
East
Exterior Finish
Brick
Sewers
Sewer
Water Supply
Municipal
Possession Date
12/1/2026
Style
3-Storey
Home Type
Townhome
Subtype
Att/Row/Townhouse
Property Orientation
East
Exterior Finish
Brick
Sewers
Sewer
Water Supply
Municipal
Possession Date
12/1/2026
Community
Community
Westmount
Community
Westmount
Taxes & Fees
Taxes
$3,280 /yr
Tax Year
2025
Occupancy
Vacant
Taxes
$3,280 /yr
Tax Year
2025
Occupancy
Vacant
Room Types
Bedroom 2
-
Dimensions 11.68 x 9.02 feet
105.35 sqft
Dining Room
-
Dimensions 12.27 x 8.69 feet
106.63 sqft
Foyer
-
Dimensions 2.49 x 32.28 feet
80.38 sqft
Laundry
-
Dimensions 6.56 x 8.2 feet
53.79 sqft
Living Room
-
Dimensions 16.01 x 11.61 feet
185.88 sqft
Primary Bedroom
-
Dimensions 13.45 x 10.93 feet
147.01 sqft
Similar Properties(No results)
Mortgage Calculator
Calculate your estimated monthly mortgage payment
Price
$699,999
$
%
%
Monthly payment
By clicking Save, we will calculate your estimated mortgage for all properties using the saved values (down payment percentage, interest rate, and amortization).
The accuracy and applicability of this calculator are not guaranteed.