Sign In or Create a Free Account to see full details of this property
Key Facts
Key facts for 869 Condor Drive
Property Type
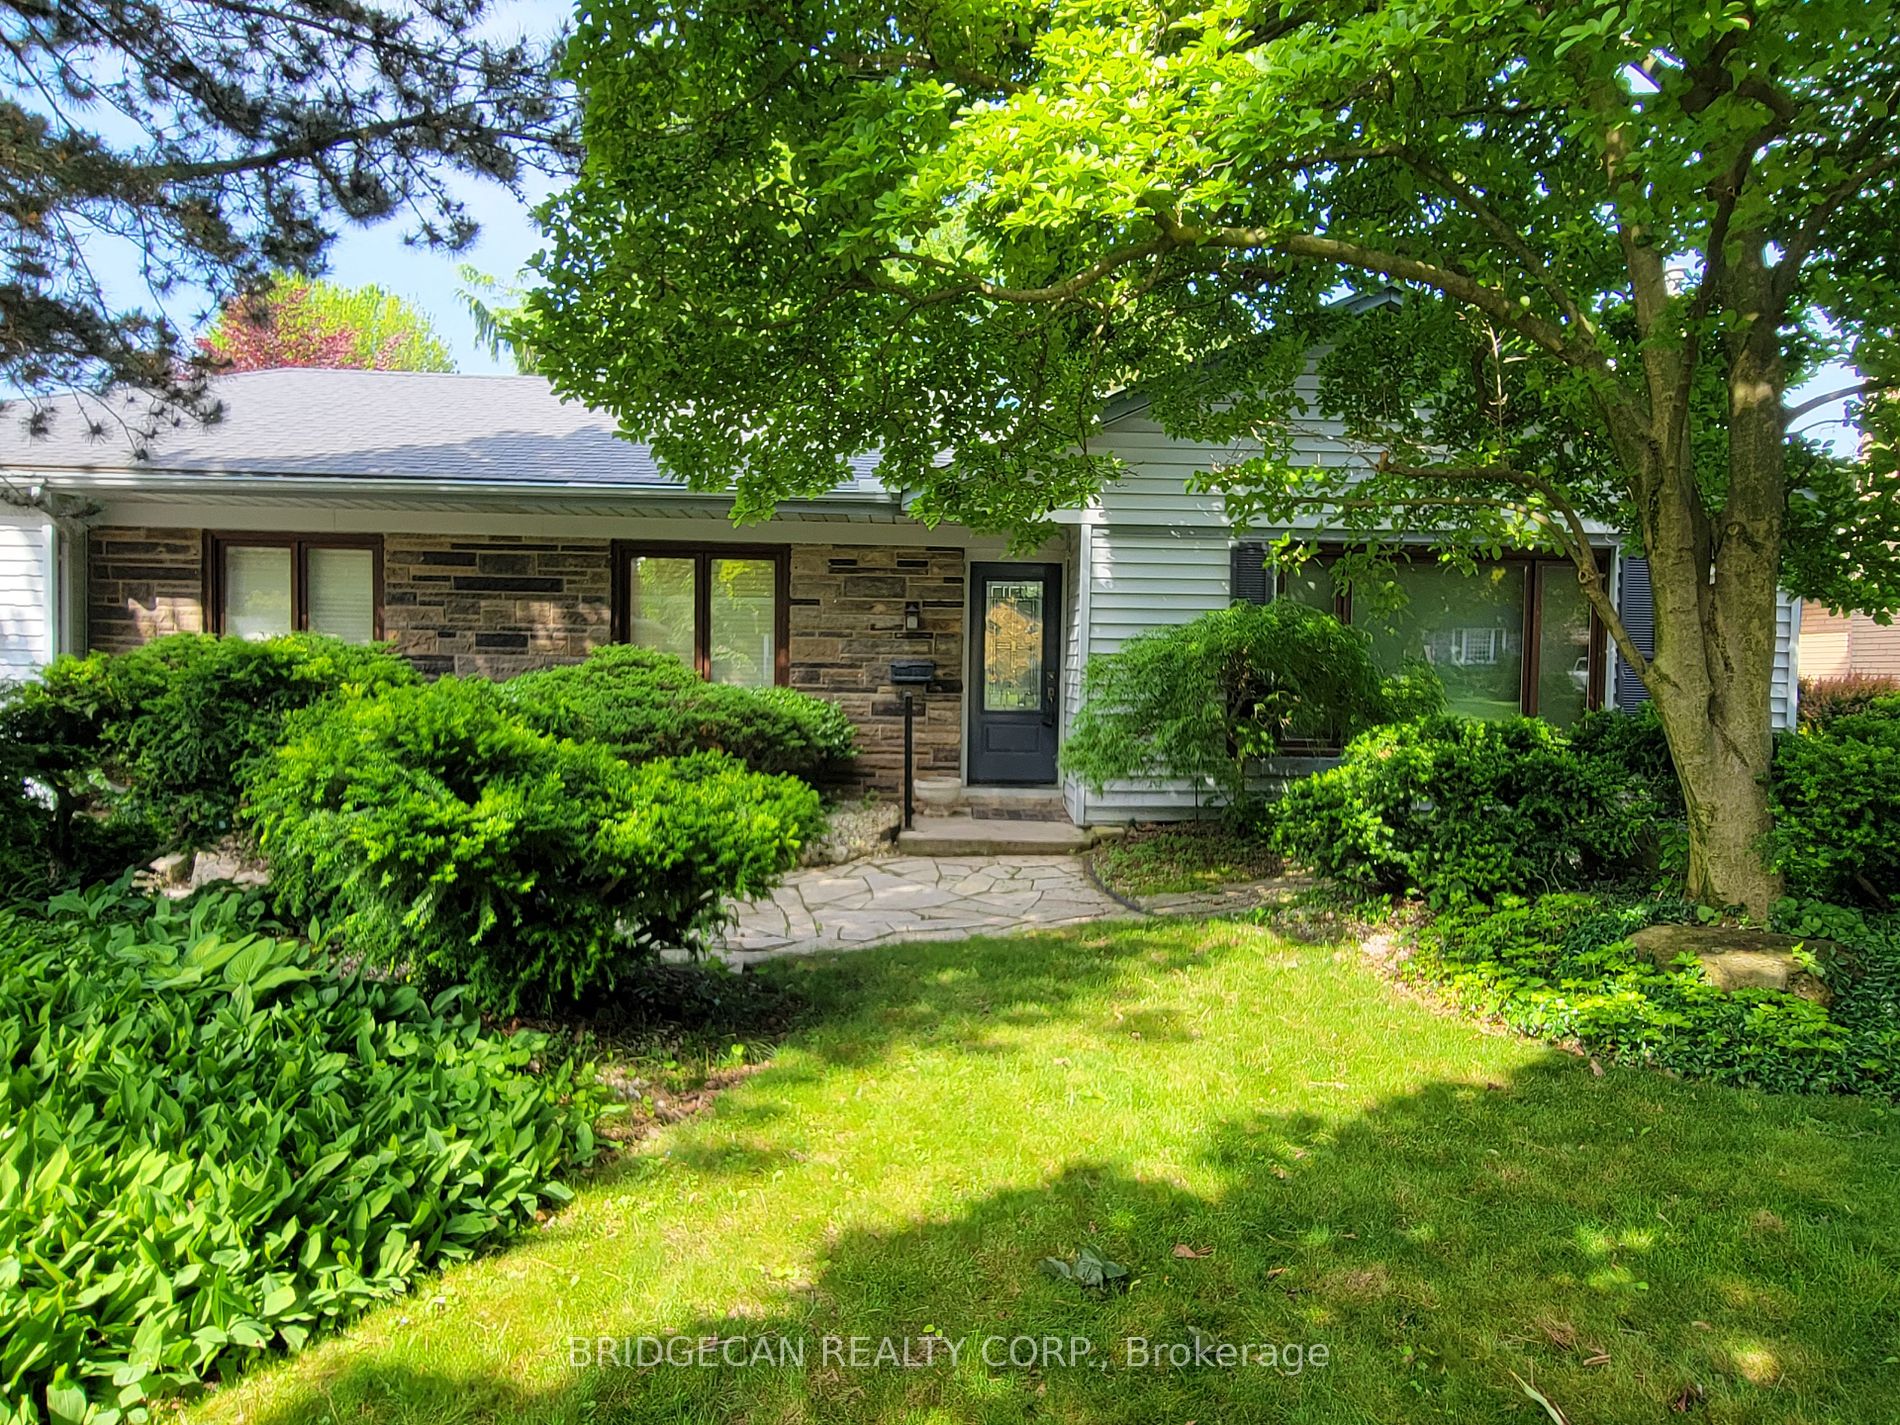
House, Bungalow
Parking
Attached 1 garage, 2 parking
MLS #
W8402266
Size
-
Basement
Partially Finished
Listed on
2024-06-04
Lot size
75 x 100.0
Tax
$5,091 /yr
Days on Market
3
Approximate Age
-
Maintenance Fee
-
Description
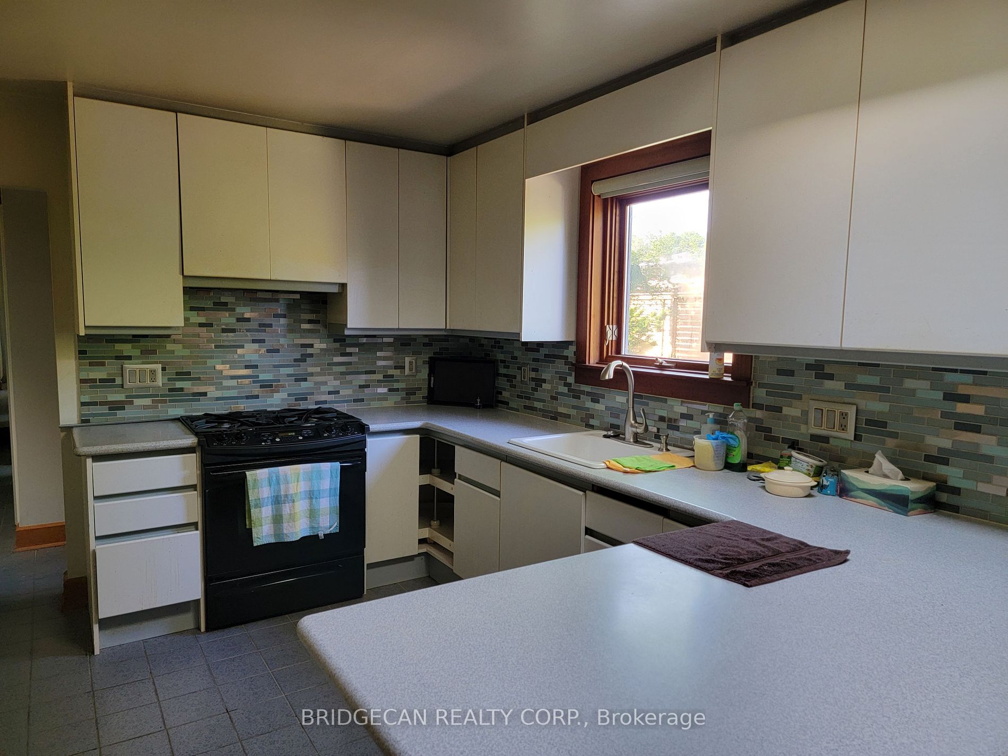
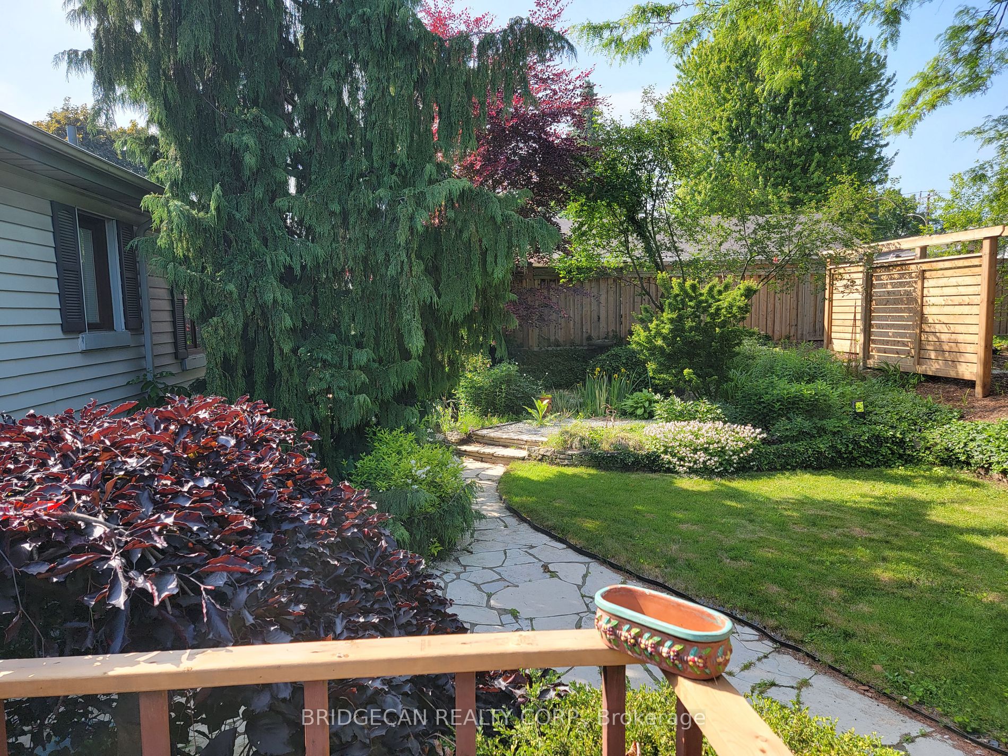
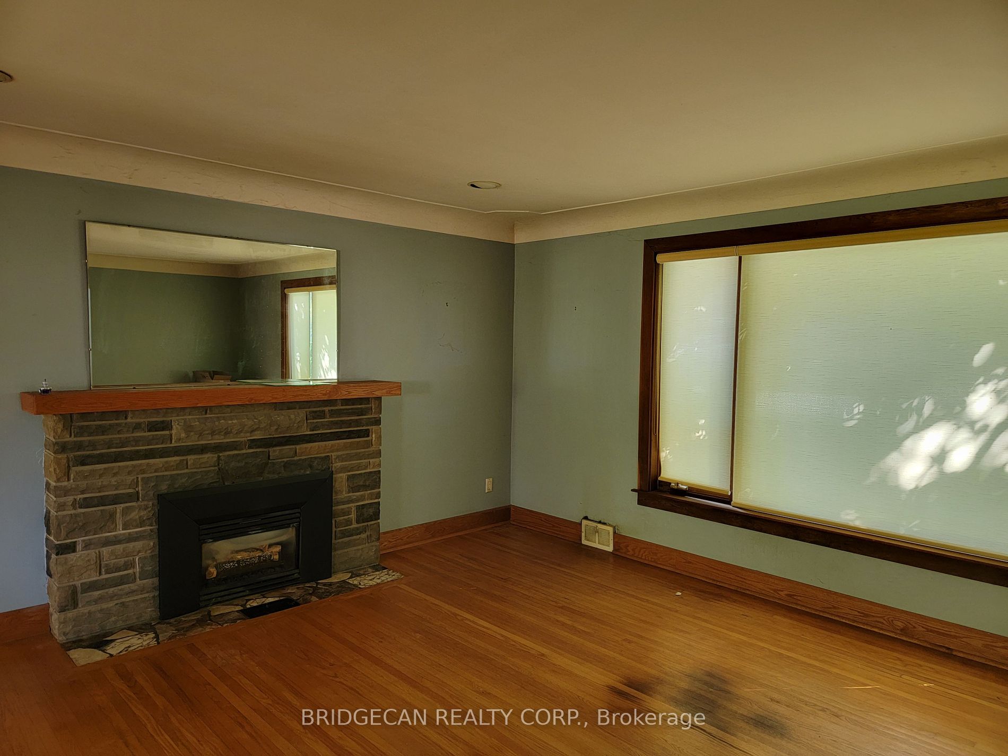
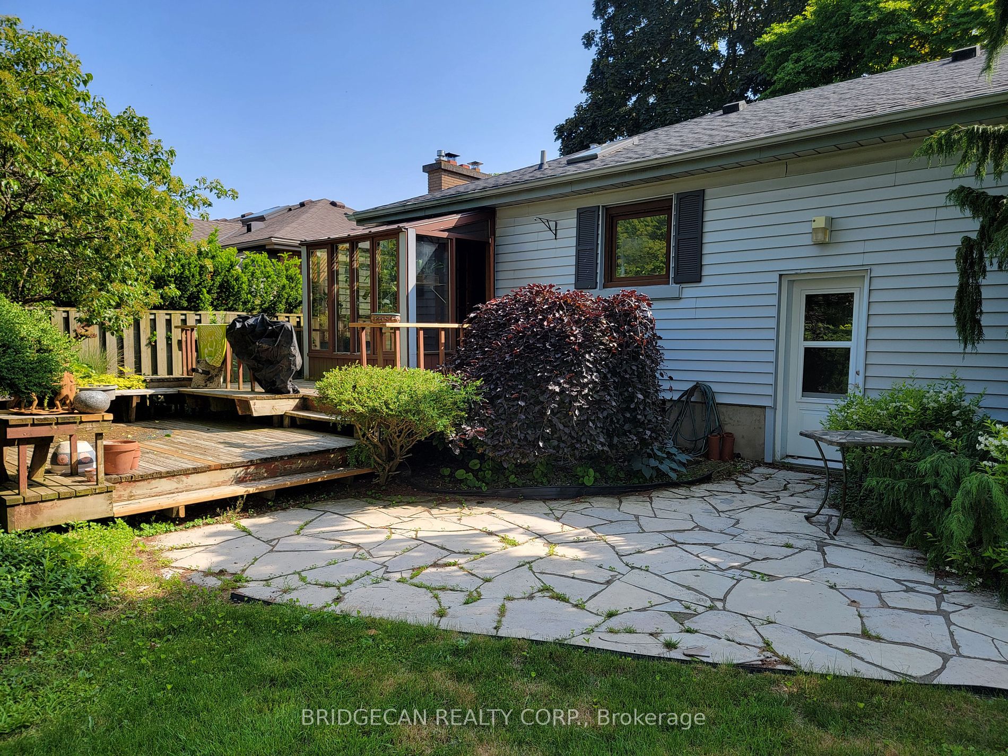
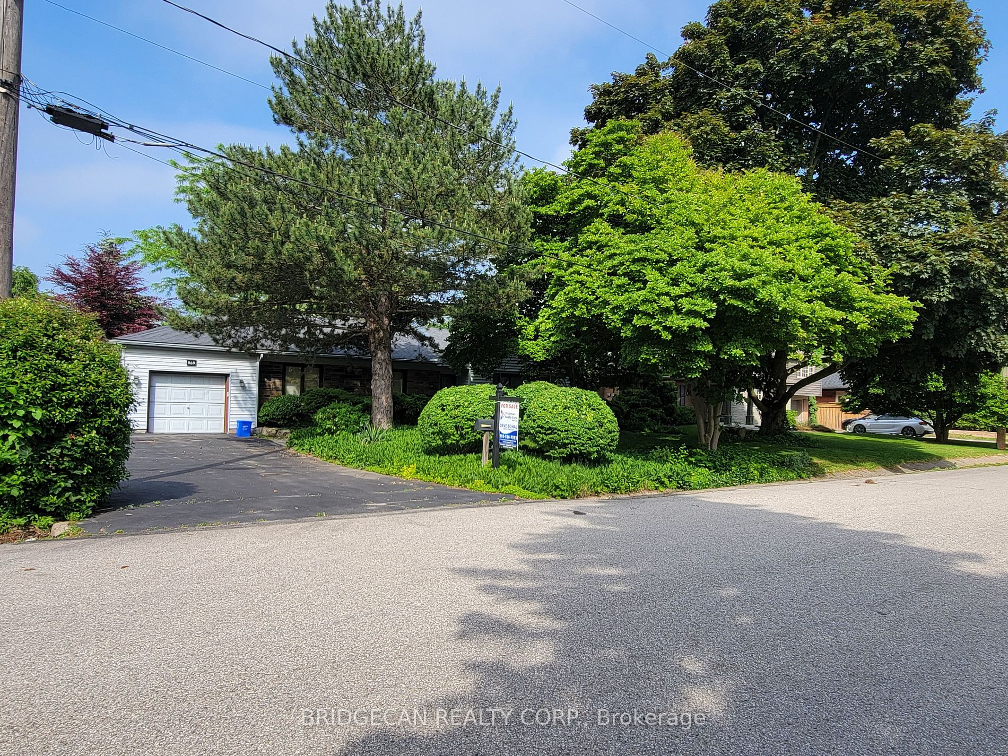
Opportunity Knocks on this fabulous street in Aldershot South! This home has a great layout, three beds above grade, large living room, dining area plus lovely sunroom . All three beds are a good size, updated kitchen plus 4pc bath on this level. Lower level has Wine Cellar. Large utility room for e...xtra storage and laundry. Walk to parks, lake and downtown Burlington and Perfect location for commuters near highway access and GO Station. Property Taxes to be Verified, Please reach out for your private tour!
Full Property Details
Interior
Bedrooms
3
Total Bedrooms
3
Washrooms
1
Basement
Partially Finished
Heating Source
Gas
Heating Fuel
Forced Air
Air Conditioning
Central Air
Family Room
Yes
Kitchens
1
Total Kitchens
1
Fireplace Features
Yes
Bedrooms
3
Total Bedrooms
3
Washrooms
1
Basement
Partially Finished
Heating Source
Gas
Heating Fuel
Forced Air
Air Conditioning
Central Air
Family Room
Yes
Kitchens
1
Total Kitchens
1
Fireplace Features
Yes
Exterior
Depth
100.0
Front
75.0
Driveway
Private
Lot Size
75 x 100.0 ft
Pool
None
Parking Spaces
2
Total Parking Spaces
2.00
Parking Description
Attached
Garage Spaces
1
Depth
100.0
Front
75.0
Driveway
Private
Lot Size
75 x 100.0 ft
Pool
None
Parking Spaces
2
Total Parking Spaces
2.00
Parking Description
Attached
Garage Spaces
1
Building Description
Style
Bungalow
Home Type
House
Subtype
Detached
Property Orientation
East
Exterior Finish
Other
Sewers
Sewer
Water Supply
Municipal
Possession Date
No Data
Style
Bungalow
Home Type
House
Subtype
Detached
Property Orientation
East
Exterior Finish
Other
Sewers
Sewer
Water Supply
Municipal
Possession Date
No Data
Community
Community
LaSalle
Community
LaSalle
Taxes & Fees
Taxes
$5,091 /yr
Tax Year
2023
Taxes
$5,091 /yr
Tax Year
2023
Room Types
Bathroom
-
Dimensions - feet
0 sqft
Bedroom
-
Dimensions 12.01 x 10.01 feet
120.22 sqft
Bedroom 2
-
Dimensions 12.01 x 9.42 feet
113.13 sqft
Bedroom 3
-
Dimensions 12.01 x 12.01 feet
144.24 sqft
Dining Room
-
Dimensions 10.99 x 10.01 feet
110.01 sqft
Family Room
-
Dimensions 16.01 x 16.01 feet
256.32 sqft
Foyer
-
Dimensions 12.01 x 4 feet
48.04 sqft
Kitchen
-
Dimensions 12.01 x 10.99 feet
131.99 sqft
Other
-
Dimensions 13.42 x 8.99 feet
120.65 sqft
Sunroom
-
Dimensions 7.41 x 6 feet
44.46 sqft
Similar Properties(No results)
Mortgage Calculator
Calculate your estimated monthly mortgage payment
Price
$1,100,000
$
%
%
Total cost of mortgage
$0
Monthly payment
By clicking Save, we will calculate your estimated mortgage for all properties using the saved values (down payment percentage, interest rate, and amortization).
The accuracy and applicability of this calculator are not guaranteed.