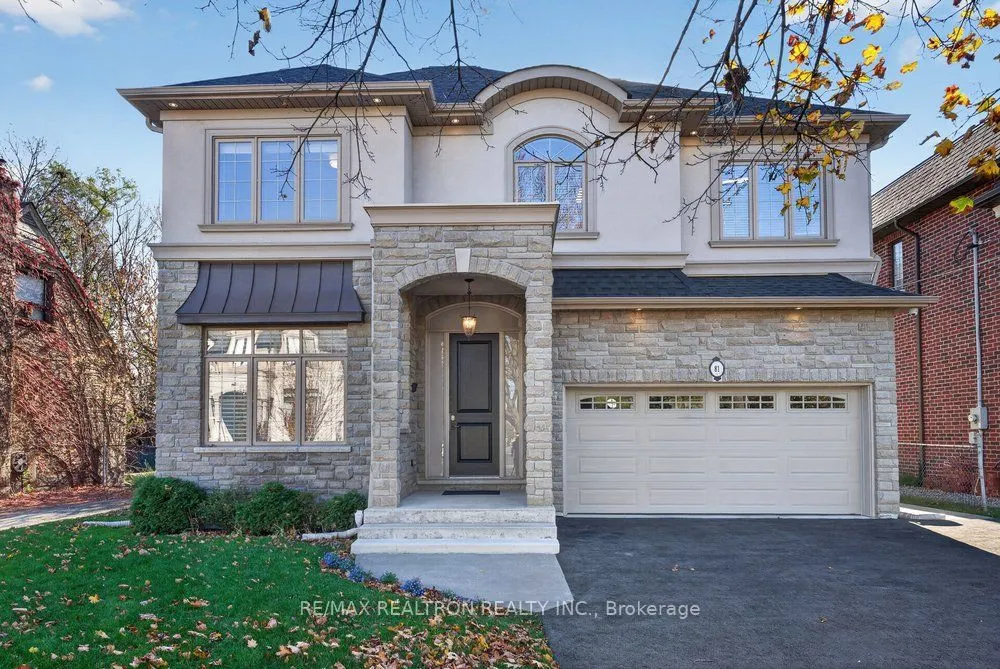
Some homes are built to impress. Others are built to live in. This one was designed to do both! Originally custom-built as the builder's own residence, this exceptional 5-bedroom, 5-bathroom home offers approximately 3,750 sq. ft. of thoughtfully designed living space, where architectural sophistic...ation and everyday comfort come together beautifully. From the moment you step inside, the sense of space is undeniable. Soaring 10-foot ceilings on the main floor, 9-foot ceilings upstairs, and elegant 8-foot doors throughout create an airy, open atmosphere that feels as inviting as it is impressive. Generous proportions and a functional, flowing layout offer the flexibility to entertain effortlessly, enjoy time together, or simply find a quiet corner to call your own. The attention to detail extends outdoors, with extensive landscaping, a large newly repaved driveway (2026), walkways, patio, and exterior soffit lighting that enhance the home's curb appeal. And while the home itself offers plenty of reasons to stay in, its location makes getting out equally appealing! Enjoy the convenience of Yorkdale Subway Station within walking distance, quick access to Highway 401 and Allen Road, and nearby shopping, parks, amenities, and places of worship. A home designed with thoughtfulness, built with pride, and ready for its next chapter.
Full Property Details
Interior
Bedrooms
5
Bedrooms Plus
1
Total Bedrooms
6
Washrooms
5
Square Footage
3500-5000 sqft
Basement
Finished,Full,Walk-Up
Heating Source
Gas
Heating Fuel
Forced Air
Air Conditioning
Central Air,Wall Unit(s)
Family Room
Yes
Kitchens
2
Kitchens Plus
1
Total Kitchens
3
Fireplace Features
Yes
Bedrooms
5
Bedrooms Plus
1
Total Bedrooms
6
Washrooms
5
Square Footage
3500-5000 sqft
Basement
Finished,Full,Walk-Up
Heating Source
Gas
Heating Fuel
Forced Air
Air Conditioning
Central Air,Wall Unit(s)
Family Room
Yes
Kitchens
2
Kitchens Plus
1
Total Kitchens
3
Fireplace Features
Yes
Exterior
Depth
120.0
Front
50.0
Driveway
Private Double
Lot Size
50 x 120.0 ft
Pool
None
Parking Spaces
4
Total Parking Spaces
6.00
Parking Description
Attached
Garage Spaces
2
Depth
120.0
Front
50.0
Driveway
Private Double
Lot Size
50 x 120.0 ft
Pool
None
Parking Spaces
4
Total Parking Spaces
6.00
Parking Description
Attached
Garage Spaces
2
Building Description
Style
2-Storey
Home Type
House
Subtype
Detached
Year Built
6-15
Property Orientation
South
Exterior Finish
Stucco (Plaster),Stone
Sewers
Sewer
Water Supply
Municipal
Possession Date
12/30/2026
Style
2-Storey
Home Type
House
Subtype
Detached
Year Built
6-15
Property Orientation
South
Exterior Finish
Stucco (Plaster),Stone
Sewers
Sewer
Water Supply
Municipal
Possession Date
12/30/2026
Community
Community
Englemount-Lawrence
Community
Englemount-Lawrence
Taxes & Fees
Taxes
$13,310 /yr
Tax Year
2026
Occupancy
Owner
Taxes
$13,310 /yr
Tax Year
2026
Occupancy
Owner
Similar Properties(No results)
Mortgage Calculator
Calculate your estimated monthly mortgage payment
Price
$2,679,000
$
%
%
Monthly payment
By clicking Save, we will calculate your estimated mortgage for all properties using the saved values (down payment percentage, interest rate, and amortization).
The accuracy and applicability of this calculator are not guaranteed.