Sign In or Create a Free Account to see full details of this property
Key Facts
Key facts for 585 Oakwood Avenue
Property Type
House, Bungaloft
Parking
Attached 1 garage, 3 parking
MLS #
C14187020
Size
1500-2000 sqft
Basement
Separate Entrance
Listed on
2026-11-17
Lot size
41 x 110.0
Tax
$5,226 /yr
Days on Market
0
Approximate Age
-
Maintenance Fee
-
Description
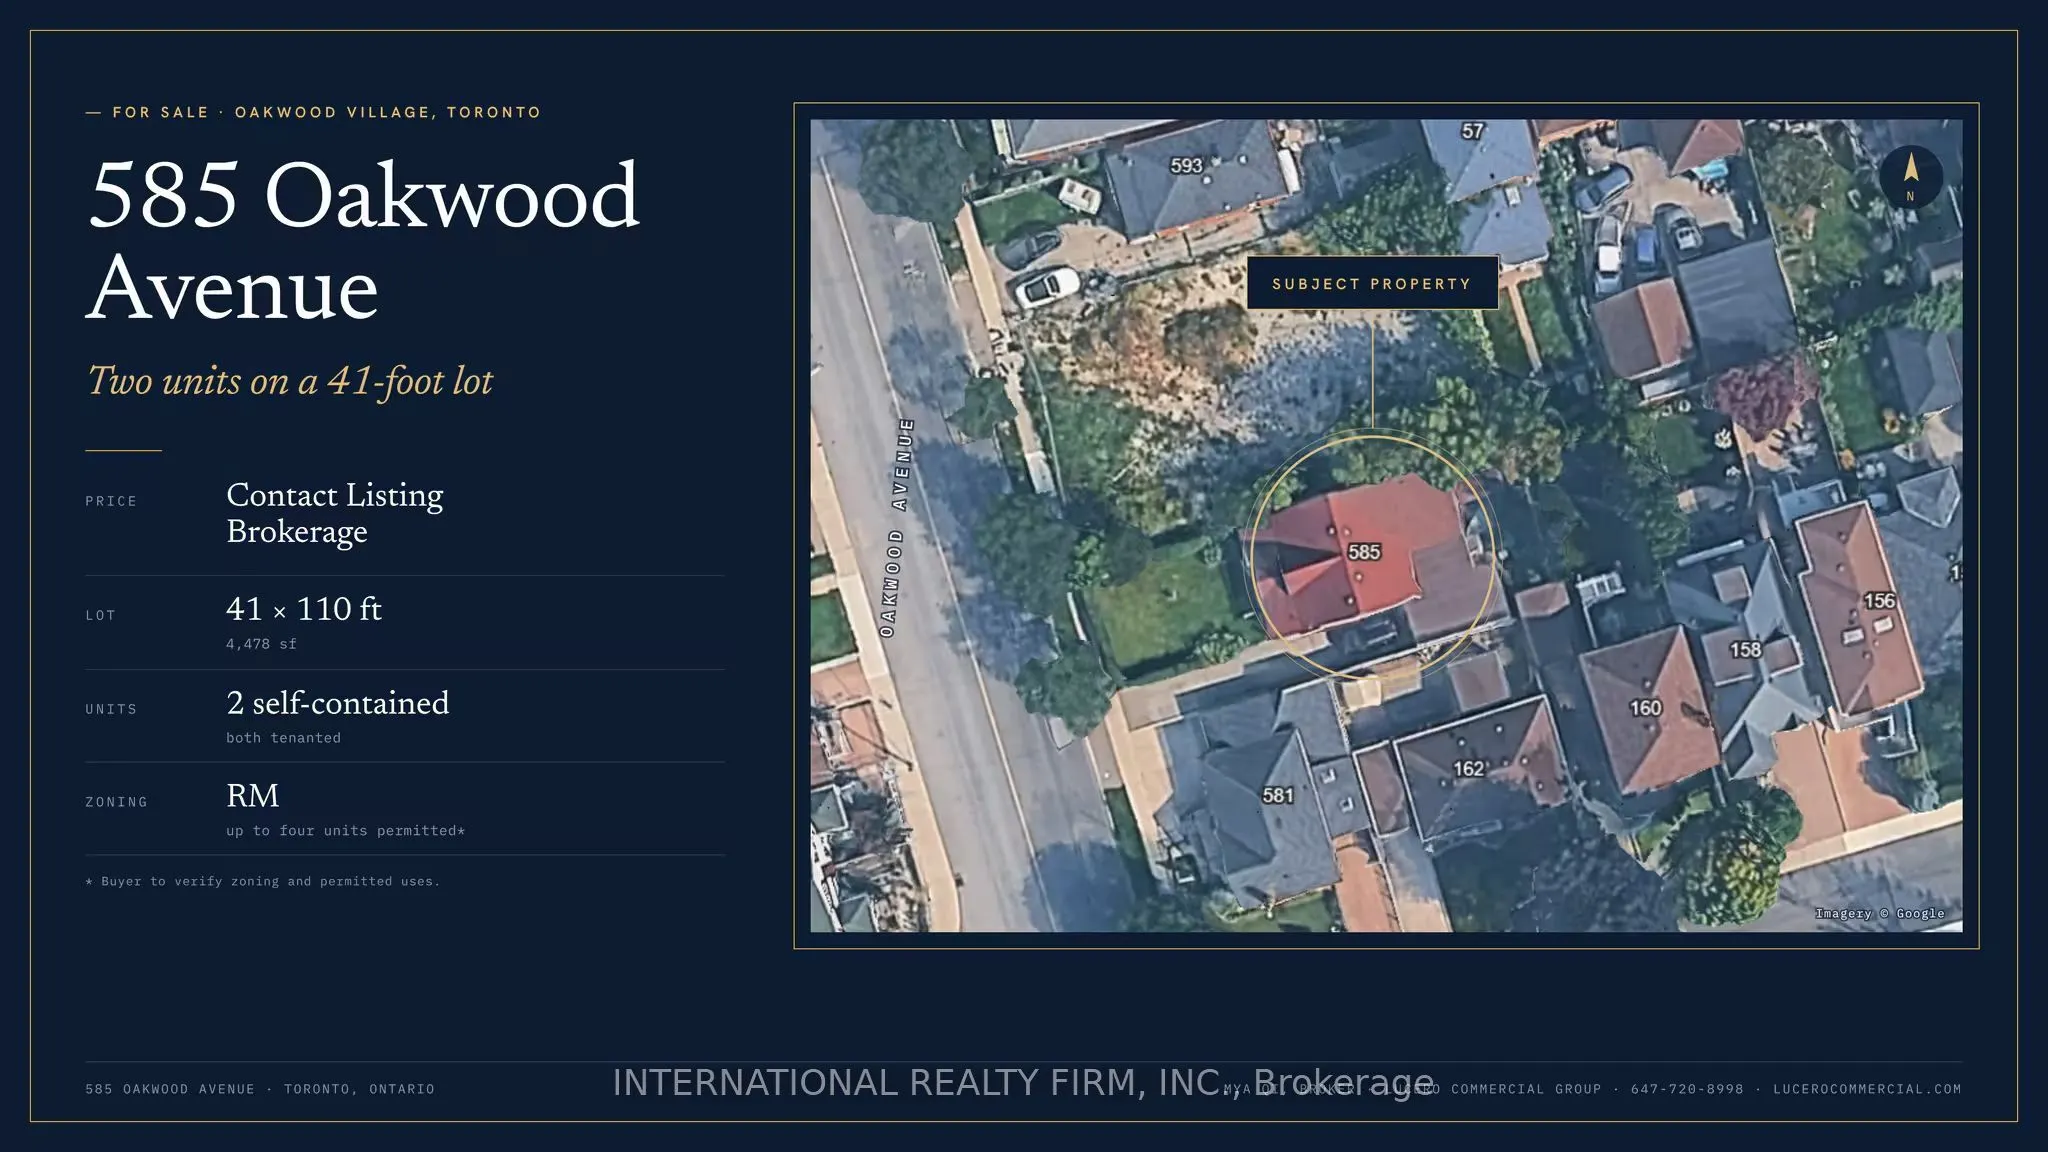
Two self-contained units on a 41 x 110 ft lot in Oakwood Village, a short walk to Oakwood Station on the new Line 5 Eglinton. This brick bungaloft offers 4+1 bedrooms, 2 kitchens and 2 bathrooms in about 1,668 sq ft above grade (MPAC), plus a partially finished basement. A private drive and detached... garage give 4 parking spaces in total. Live in one unit and rent the other, house two households under one roof, or hold it as an income property. The wide lot and RM zoning, which permits up to four units in a detached multiplex, give a long-term owner room to add units over time (buyer to verify zoning and permitted uses). Minutes to Cedarvale Station, Allen Road, the shops of Eglinton Ave W and Cedarvale Park.
Full Property Details
Interior
Bedrooms
3
Bedrooms Plus
1
Total Bedrooms
4
Washrooms
2
Square Footage
1500-2000 sqft
Basement
Separate Entrance
Heating Source
Gas
Heating Fuel
Forced Air
Air Conditioning
Central Air
Family Room
No
Kitchens
1
Kitchens Plus
1
Total Kitchens
2
Fireplace Features
No
Bedrooms
3
Bedrooms Plus
1
Total Bedrooms
4
Washrooms
2
Square Footage
1500-2000 sqft
Basement
Separate Entrance
Heating Source
Gas
Heating Fuel
Forced Air
Air Conditioning
Central Air
Family Room
No
Kitchens
1
Kitchens Plus
1
Total Kitchens
2
Fireplace Features
No
Exterior
Depth
110.0
Front
41.0
Driveway
Private
Lot Size
41 x 110.0 ft
Pool
None
Parking Spaces
3
Total Parking Spaces
4.00
Parking Description
Attached
Garage Spaces
1
Zoning
RM
Depth
110.0
Front
41.0
Driveway
Private
Lot Size
41 x 110.0 ft
Pool
None
Parking Spaces
3
Total Parking Spaces
4.00
Parking Description
Attached
Garage Spaces
1
Zoning
RM
Building Description
Style
Bungaloft
Home Type
House
Subtype
Detached
Property Orientation
East
Exterior Finish
Brick
Sewers
Sewer
Water Supply
Municipal
Possession Date
1/1/2027
Style
Bungaloft
Home Type
House
Subtype
Detached
Property Orientation
East
Exterior Finish
Brick
Sewers
Sewer
Water Supply
Municipal
Possession Date
1/1/2027
Community
Community
Oakwood Village
Community
Oakwood Village
Taxes & Fees
Taxes
$5,226 /yr
Tax Year
2025
Occupancy
Tenant
Taxes
$5,226 /yr
Tax Year
2025
Occupancy
Tenant
Similar Properties(No results)
Mortgage Calculator
Calculate your estimated monthly mortgage payment
Price
$1,349,000
$
%
%
Monthly payment
By clicking Save, we will calculate your estimated mortgage for all properties using the saved values (down payment percentage, interest rate, and amortization).
The accuracy and applicability of this calculator are not guaranteed.