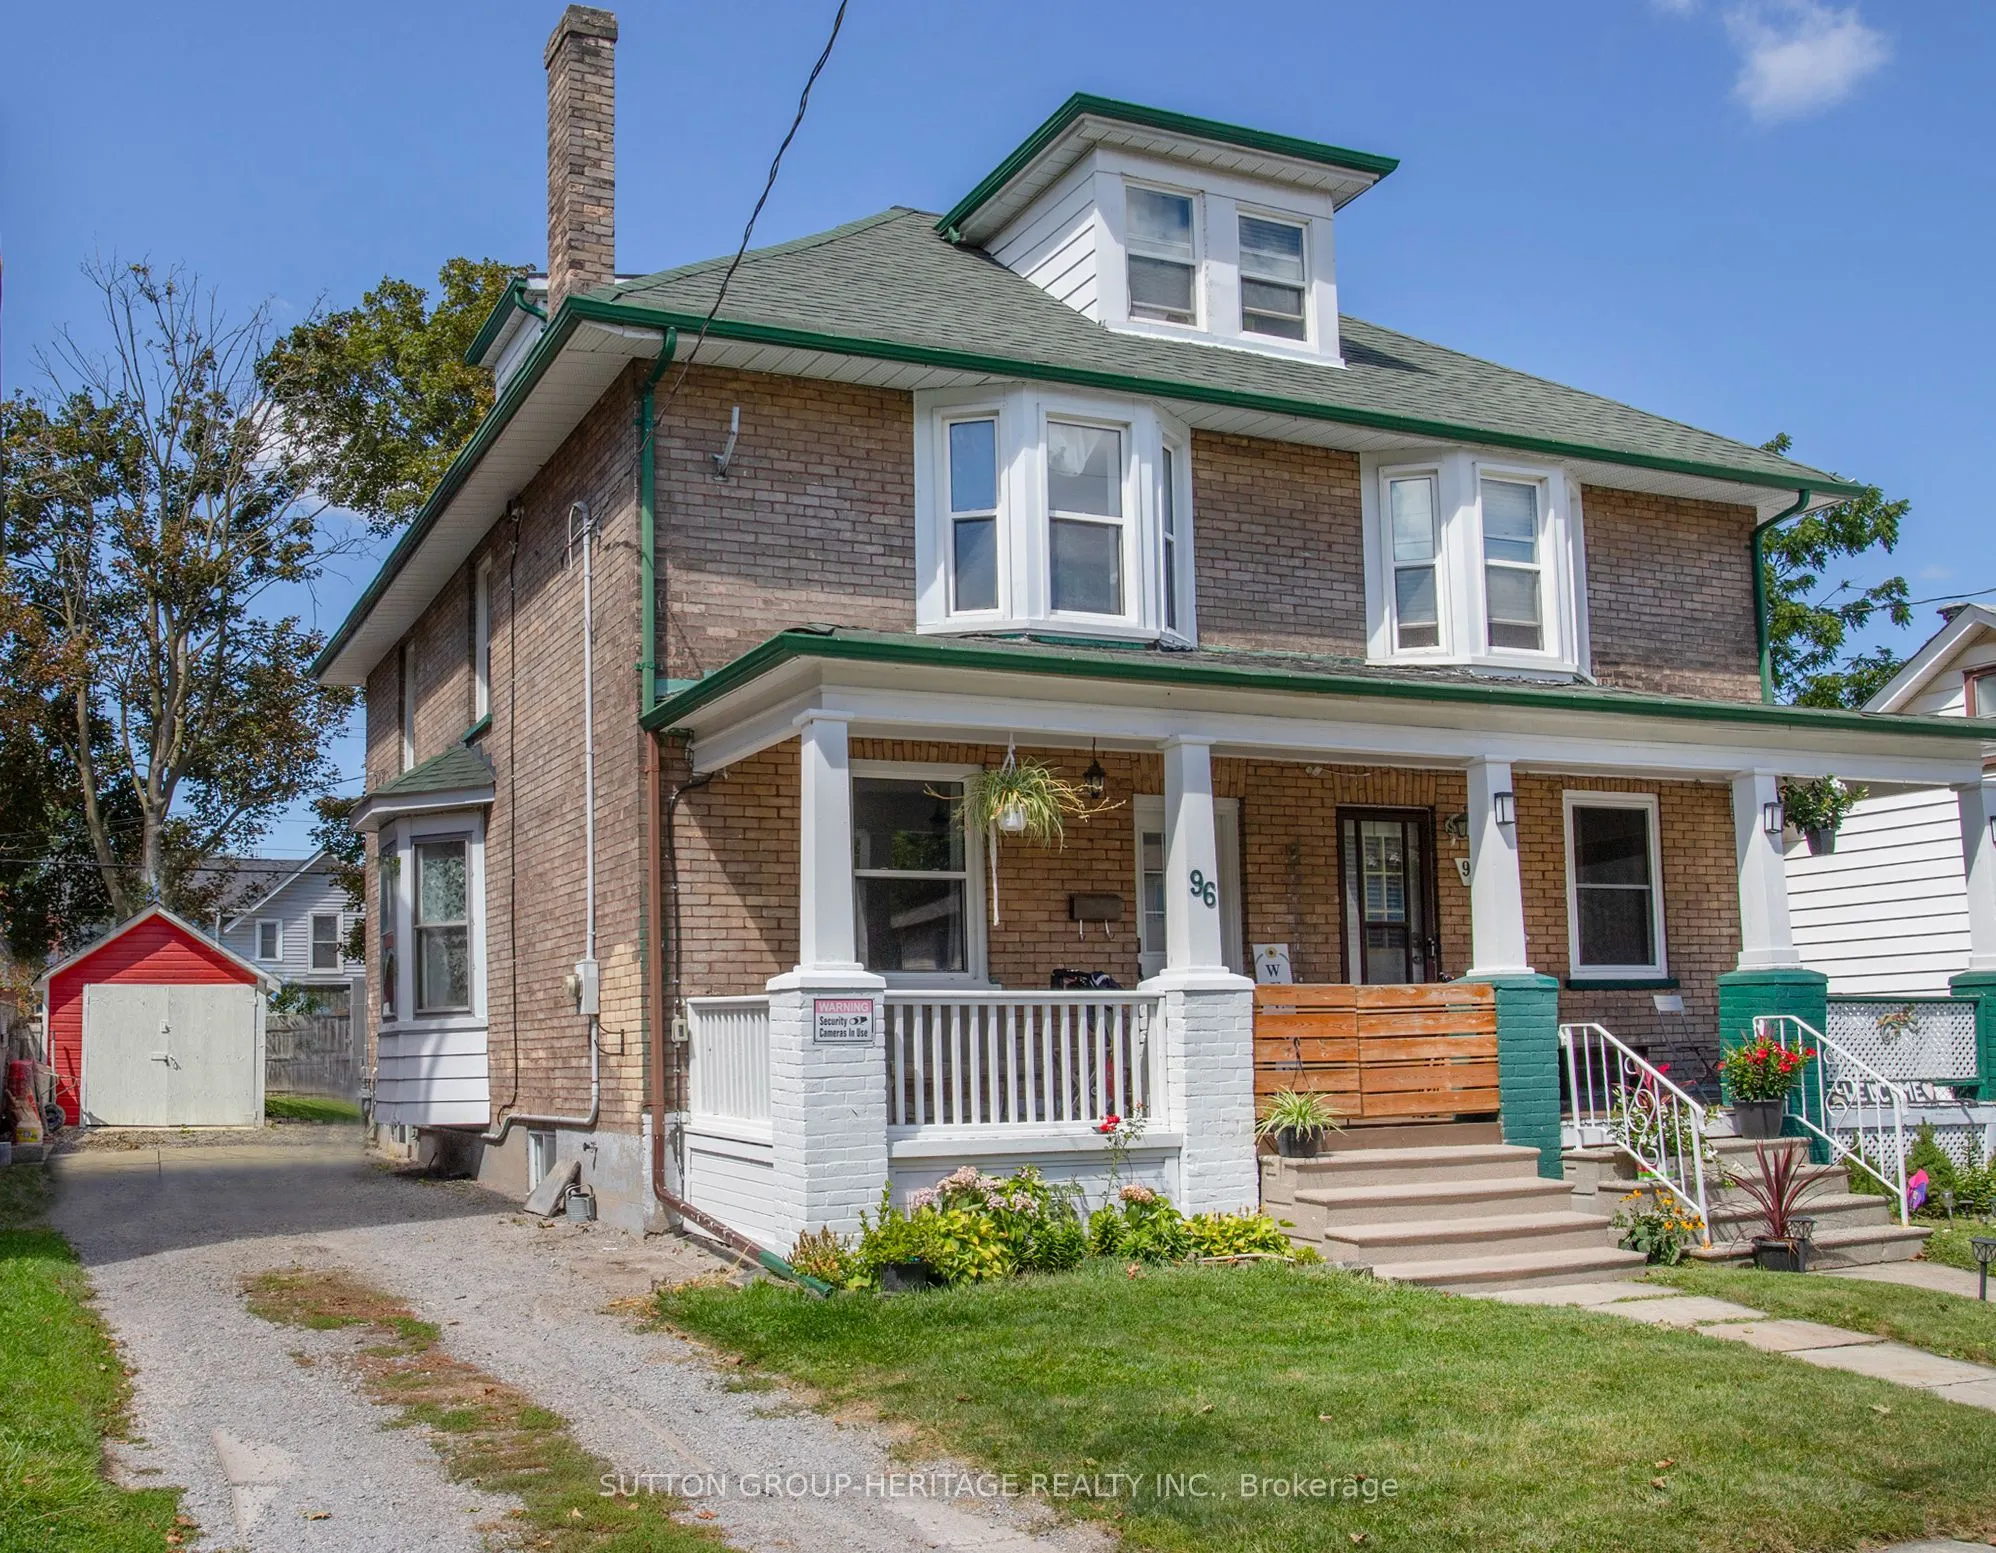
Sign In or Create a Free Account to see full details of this property
Key Facts
Key facts for 96 Agnes Street
Property Type
House, 2 1/2 Storey
Parking
Detached 1 garage, 3 parking
MLS #
E14169516
Size
1100-1500 sqft
Basement
Unfinished
Listed on
2026-11-11
Lot size
29 x 104.29
Tax
$3,859.59 /yr
Days on Market
0
Approximate Age
-
Maintenance Fee
-
Description
Discover in the heart of North Oshawa, this well maintained 3+1 bedroom, 2 bathroom semi-detached home offering a carpet free interior and plenty of functional living space for the whole family. Highlights include updated flooring, new main floor laundry room and 3 piece bathroom offering comfort an...d convenience for everyday living. The kitchen provides a walkout to fenced yard and new deck, perfect for entertaining. Upper level features a versatile newly finished attic space offering additional potential for extra bedroom, children's play area or home office, depending on your needs. Private driveway accommodates up to 3 vehicles, offering ample room for parking. Situated just minutes from Costco and a wide range of amenities this location provides easy access to all your needs.
Full Property Details
Interior
Bedrooms
3
Bedrooms Plus
1
Total Bedrooms
4
Washrooms
2
Square Footage
1100-1500 sqft
Basement
Unfinished
Heating Source
Gas
Heating Fuel
Forced Air
Air Conditioning
Central Air
Family Room
No
Kitchens
1
Total Kitchens
1
Fireplace Features
Yes
Bedrooms
3
Bedrooms Plus
1
Total Bedrooms
4
Washrooms
2
Square Footage
1100-1500 sqft
Basement
Unfinished
Heating Source
Gas
Heating Fuel
Forced Air
Air Conditioning
Central Air
Family Room
No
Kitchens
1
Total Kitchens
1
Fireplace Features
Yes
Exterior
Depth
104.29
Front
29.17
Driveway
Private
Lot Size
29 x 104.29 ft
Pool
None
Waterfront
None
Parking Spaces
3
Total Parking Spaces
4.00
Parking Description
Detached
Garage Spaces
1
Depth
104.29
Front
29.17
Driveway
Private
Lot Size
29 x 104.29 ft
Pool
None
Waterfront
None
Parking Spaces
3
Total Parking Spaces
4.00
Parking Description
Detached
Garage Spaces
1
Building Description
Style
2 1/2 Storey
Home Type
House
Subtype
Semi-Detached
Property Orientation
North
Exterior Finish
Brick
Sewers
Sewer
Water Supply
Municipal
Possession Date
No Data
Style
2 1/2 Storey
Home Type
House
Subtype
Semi-Detached
Property Orientation
North
Exterior Finish
Brick
Sewers
Sewer
Water Supply
Municipal
Possession Date
No Data
Community
Community
O'Neill
Community
O'Neill
Taxes & Fees
Taxes
$3,859.59 /yr
Tax Year
2026
Occupancy
Vacant
Taxes
$3,859.59 /yr
Tax Year
2026
Occupancy
Vacant
Room Types
Bedroom 2
Window, Closet
Dimensions 12.83 x 9.48 feet
121.63 sqft
Bedroom 3
Laminate, Window, Closet
Dimensions 9.74 x 9.74 feet
94.87 sqft
Dining Room
Hardwood Floor, Large Window
Dimensions 12.5 x 11.71 feet
146.38 sqft
Kitchen
Laminate, W/O To Yard
Dimensions 12.99 x 9.81 feet
127.43 sqft
Laundry
Laminate, Window, Pot Lights
Dimensions 8.07 x 4.07 feet
32.84 sqft
Living Room
Hardwood Floor, Fireplace
Dimensions 12.01 x 10.01 feet
120.22 sqft
Loft
Laminate
Dimensions 27.03 x 13.06 feet
353.01 sqft
Primary Bedroom
Laminate, Large Window, Large Closet
Dimensions 12.4 x 10.99 feet
136.28 sqft
Similar Properties(No results)
Mortgage Calculator
Calculate your estimated monthly mortgage payment
Price
$531,900
$
%
%
Monthly payment
By clicking Save, we will calculate your estimated mortgage for all properties using the saved values (down payment percentage, interest rate, and amortization).
The accuracy and applicability of this calculator are not guaranteed.