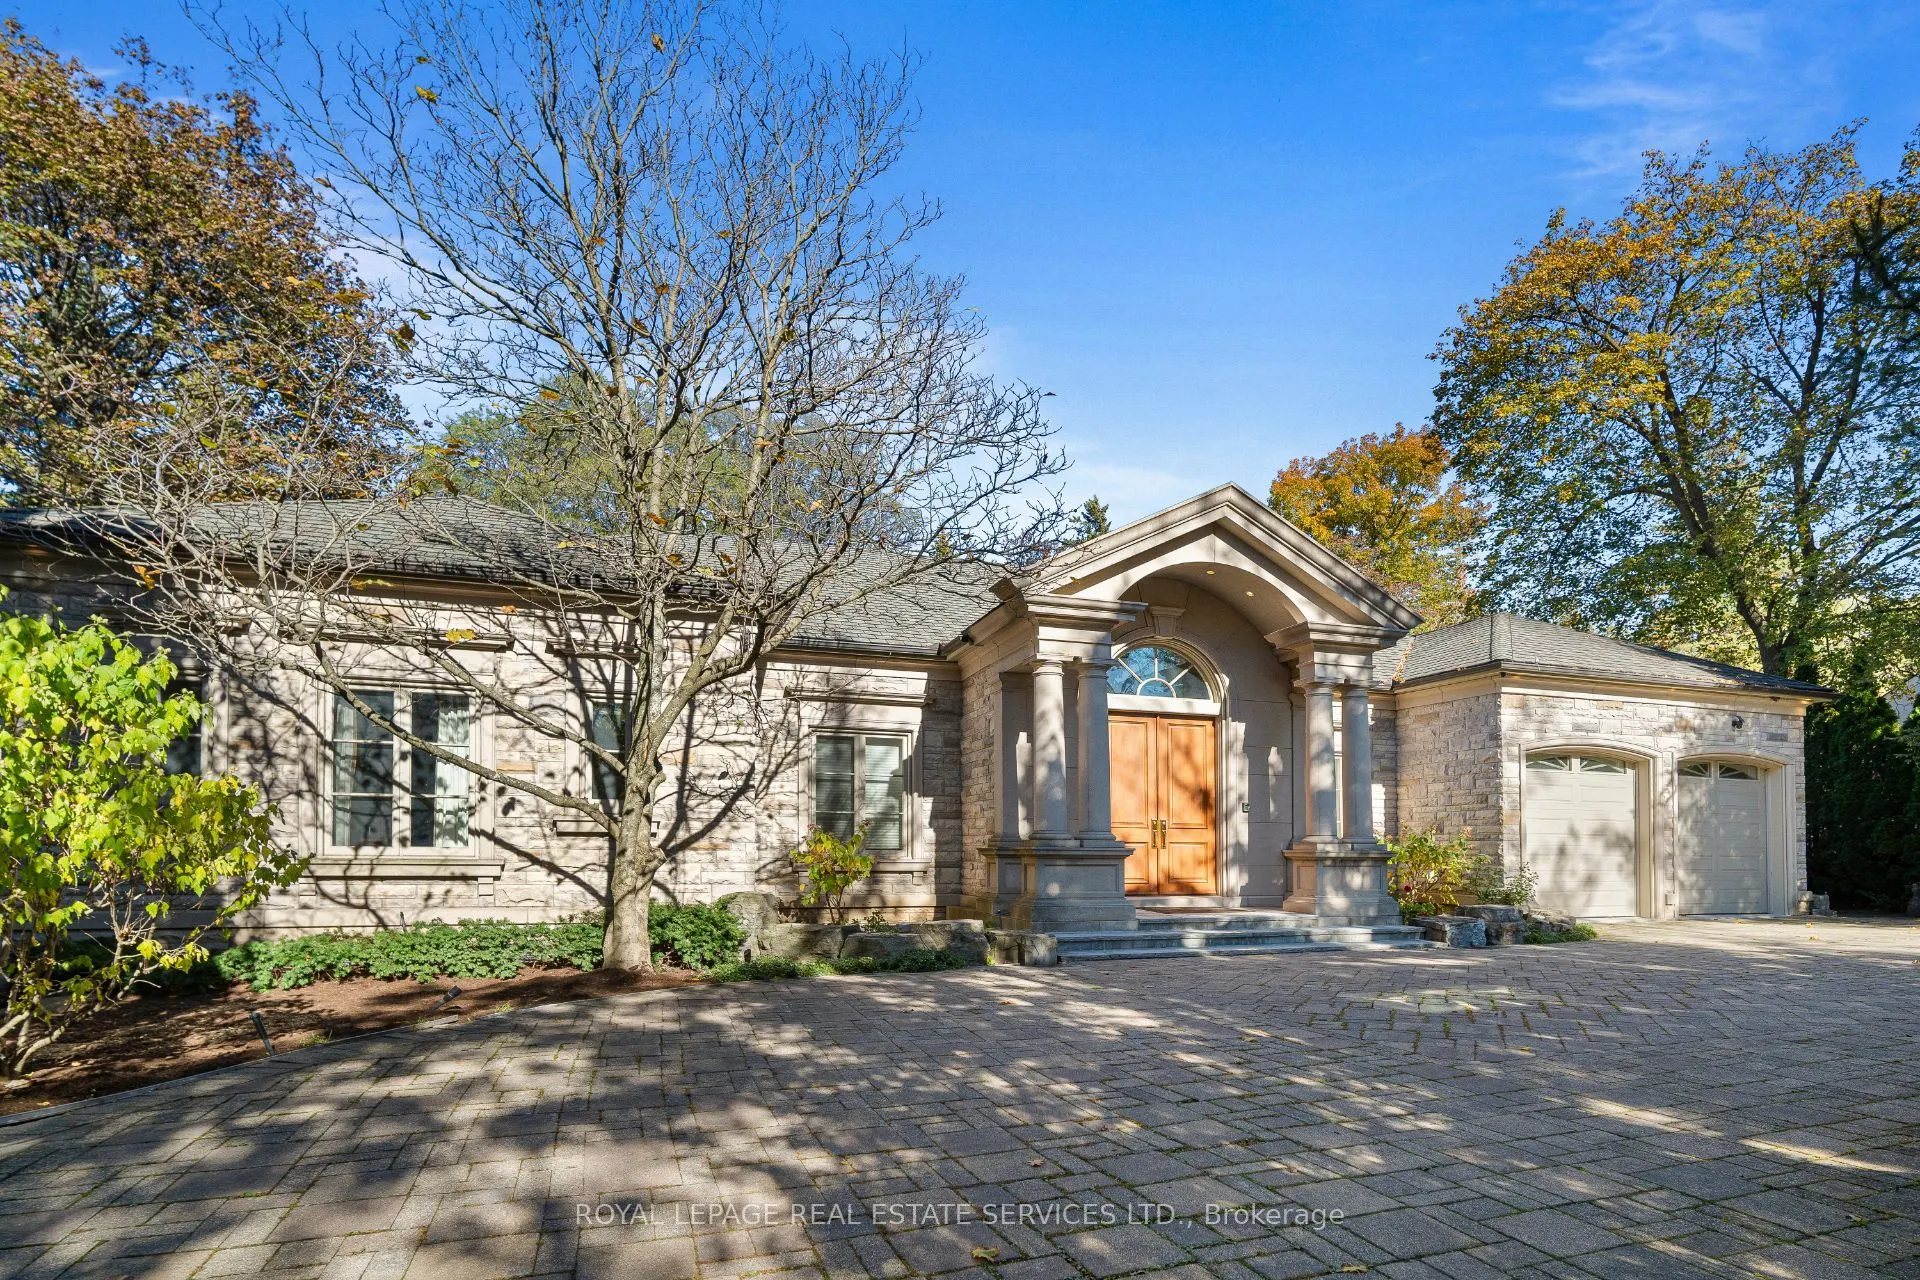
An extraordinary offering in the heart of coveted Thorncrest Village. Welcome to 5 The Wynd, a truly one-of-a-kind custom-built ranch bungalow set on a magnificent pie-shaped lot along a quiet, tree-lined street, surrounded by distinguished multi-million-dollar residences. A striking stone exterior,... expansive circular private drive and impressive 3 car attached garage create an unforgettable first impression. Inside, architectural character, timeless craftsmanship and exceptional proportions define this remarkable home. A grand foyer introduces elegant formal living and dining rooms, while the expansive eat-in kitchen features high-end appliances, a centre island and adjoining butler's pantry with a second oven, perfect for effortless entertaining. The kitchen opens to an impressive great room with soaring vaulted ceilings, custom built-ins and gas fireplace, with walk-out access to a covered patio overlooking the beautifully landscaped grounds. The main level offers 3 spacious bedrooms, including a generous primary retreat with walk-in closet and 4pc ensuite, 2 additional bedrooms and a 4pc family bath. The expansive lower level offers exceptional additional living space, featuring a family room, recreation room, exercise area, wine cellar, extensive storage and an additional bedroom with 3pc ensuite, ideal for guests, extended family or a nanny suite. A walk-out leads to a separate patio with stairs to the backyard, plus an impressive outdoor storage room with heated floors. Beautifully appointed throughout with intricate geometric parquet hardwood flooring, crown mouldings, heated floors throughout and distinctive architectural details. A spectacular property offering privacy, scale and individuality in one of Etobicoke's most prestigious neighbourhoods. A rare opportunity to own a home unlike any other. Welcome to Thorncrest Village!
Full Property Details
Interior
Bedrooms
3
Bedrooms Plus
1
Total Bedrooms
4
Washrooms
5
Square Footage
3000-3500 sqft
Basement
Full,Walk-Up,Walk-Out,Finished
Heating Source
Gas
Heating Fuel
Forced Air
Air Conditioning
Central Air
Family Room
Yes
Kitchens
1
Kitchens Plus
1
Total Kitchens
2
Fireplace Features
Yes
Bedrooms
3
Bedrooms Plus
1
Total Bedrooms
4
Washrooms
5
Square Footage
3000-3500 sqft
Basement
Full,Walk-Up,Walk-Out,Finished
Heating Source
Gas
Heating Fuel
Forced Air
Air Conditioning
Central Air
Family Room
Yes
Kitchens
1
Kitchens Plus
1
Total Kitchens
2
Fireplace Features
Yes
Exterior
Depth
161.0
Front
85.0
Driveway
Private,Circular Drive
Lot Size
85 x 161.0 ft
Pool
None
Parking Spaces
6
Total Parking Spaces
9.00
Parking Description
Attached
Garage Spaces
3
Depth
161.0
Front
85.0
Driveway
Private,Circular Drive
Lot Size
85 x 161.0 ft
Pool
None
Parking Spaces
6
Total Parking Spaces
9.00
Parking Description
Attached
Garage Spaces
3
Building Description
Style
Bungalow
Home Type
House
Subtype
Detached
Property Orientation
East
Exterior Finish
Stone
Sewers
Sewer
Water Supply
Municipal
Possession Date
No Data
Style
Bungalow
Home Type
House
Subtype
Detached
Property Orientation
East
Exterior Finish
Stone
Sewers
Sewer
Water Supply
Municipal
Possession Date
No Data
Community
Community
Princess-Rosethorn
Community
Princess-Rosethorn
Taxes & Fees
Taxes
$19,090.70 /yr
Tax Year
2025
Occupancy
Vacant
Taxes
$19,090.70 /yr
Tax Year
2025
Occupancy
Vacant
Room Types
Bedroom 2
Hardwood Floor, Crown Moulding, Window
Dimensions 14.76 x 11.58 feet
170.92 sqft
Bedroom 3
Crown Moulding, Built-in Speakers, Hardwood Floor
Dimensions 13.85 x 12.5 feet
173.12 sqft
Breakfast
W/O To Deck, Combined w/Kitchen, Overlooks Backyard
Dimensions 11.25 x 8.99 feet
101.14 sqft
Dining Room
Tile Floor, Crown Moulding, Overlooks Frontyard
Dimensions 16.5 x 12.6 feet
207.9 sqft
Family Room
Heated Floor, Combined w/Rec, Fireplace
Dimensions 21.03 x 16.4 feet
344.89 sqft
Foyer
Tile Floor, Double Closet, Heated Floor
Dimensions 22.41 x 8.01 feet
179.5 sqft
Great Room
Gas Fireplace, Vaulted Ceiling(s), W/O To Deck
Dimensions 20.01 x 17.16 feet
343.37 sqft
Kitchen
Skylight, Centre Island, Eat-in Kitchen
Dimensions 20.01 x 14.99 feet
299.95 sqft
Laundry
Access To Garage, Tile Floor
Dimensions 12.76 x 11.42 feet
145.72 sqft
Living Room
Tile Floor, Crown Moulding, Overlooks Frontyard
Dimensions 16.5 x 12.6 feet
207.9 sqft
Primary Bedroom
Hardwood Floor, 4 Pc Ensuite, Walk-In Closet(s)
Dimensions 20.34 x 16.01 feet
325.64 sqft
Recreation
Heated Floor, W/O To Yard, Fireplace
Dimensions 33.99 x 25.98 feet
883.06 sqft
Similar Properties(No results)
Mortgage Calculator
Calculate your estimated monthly mortgage payment
Price
$3,798,000
$
%
%
Monthly payment
By clicking Save, we will calculate your estimated mortgage for all properties using the saved values (down payment percentage, interest rate, and amortization).
The accuracy and applicability of this calculator are not guaranteed.