Sign In or Create a Free Account to see full details of this property
Key Facts
Key facts for 2651 Aquitaine Avenue #64
Property Type
Condo, 3-Storey
Parking
1 garage, 3 parking
MLS #
W14187934
Size
1200-1399 sqft
Basement
Finished
Listed on
2026-11-17
Lot size
-
Tax
$3,588 /yr
Days on Market
0
Approximate Age
-
Maintenance Fee
$625/mo
Common Elements, Par...
Description
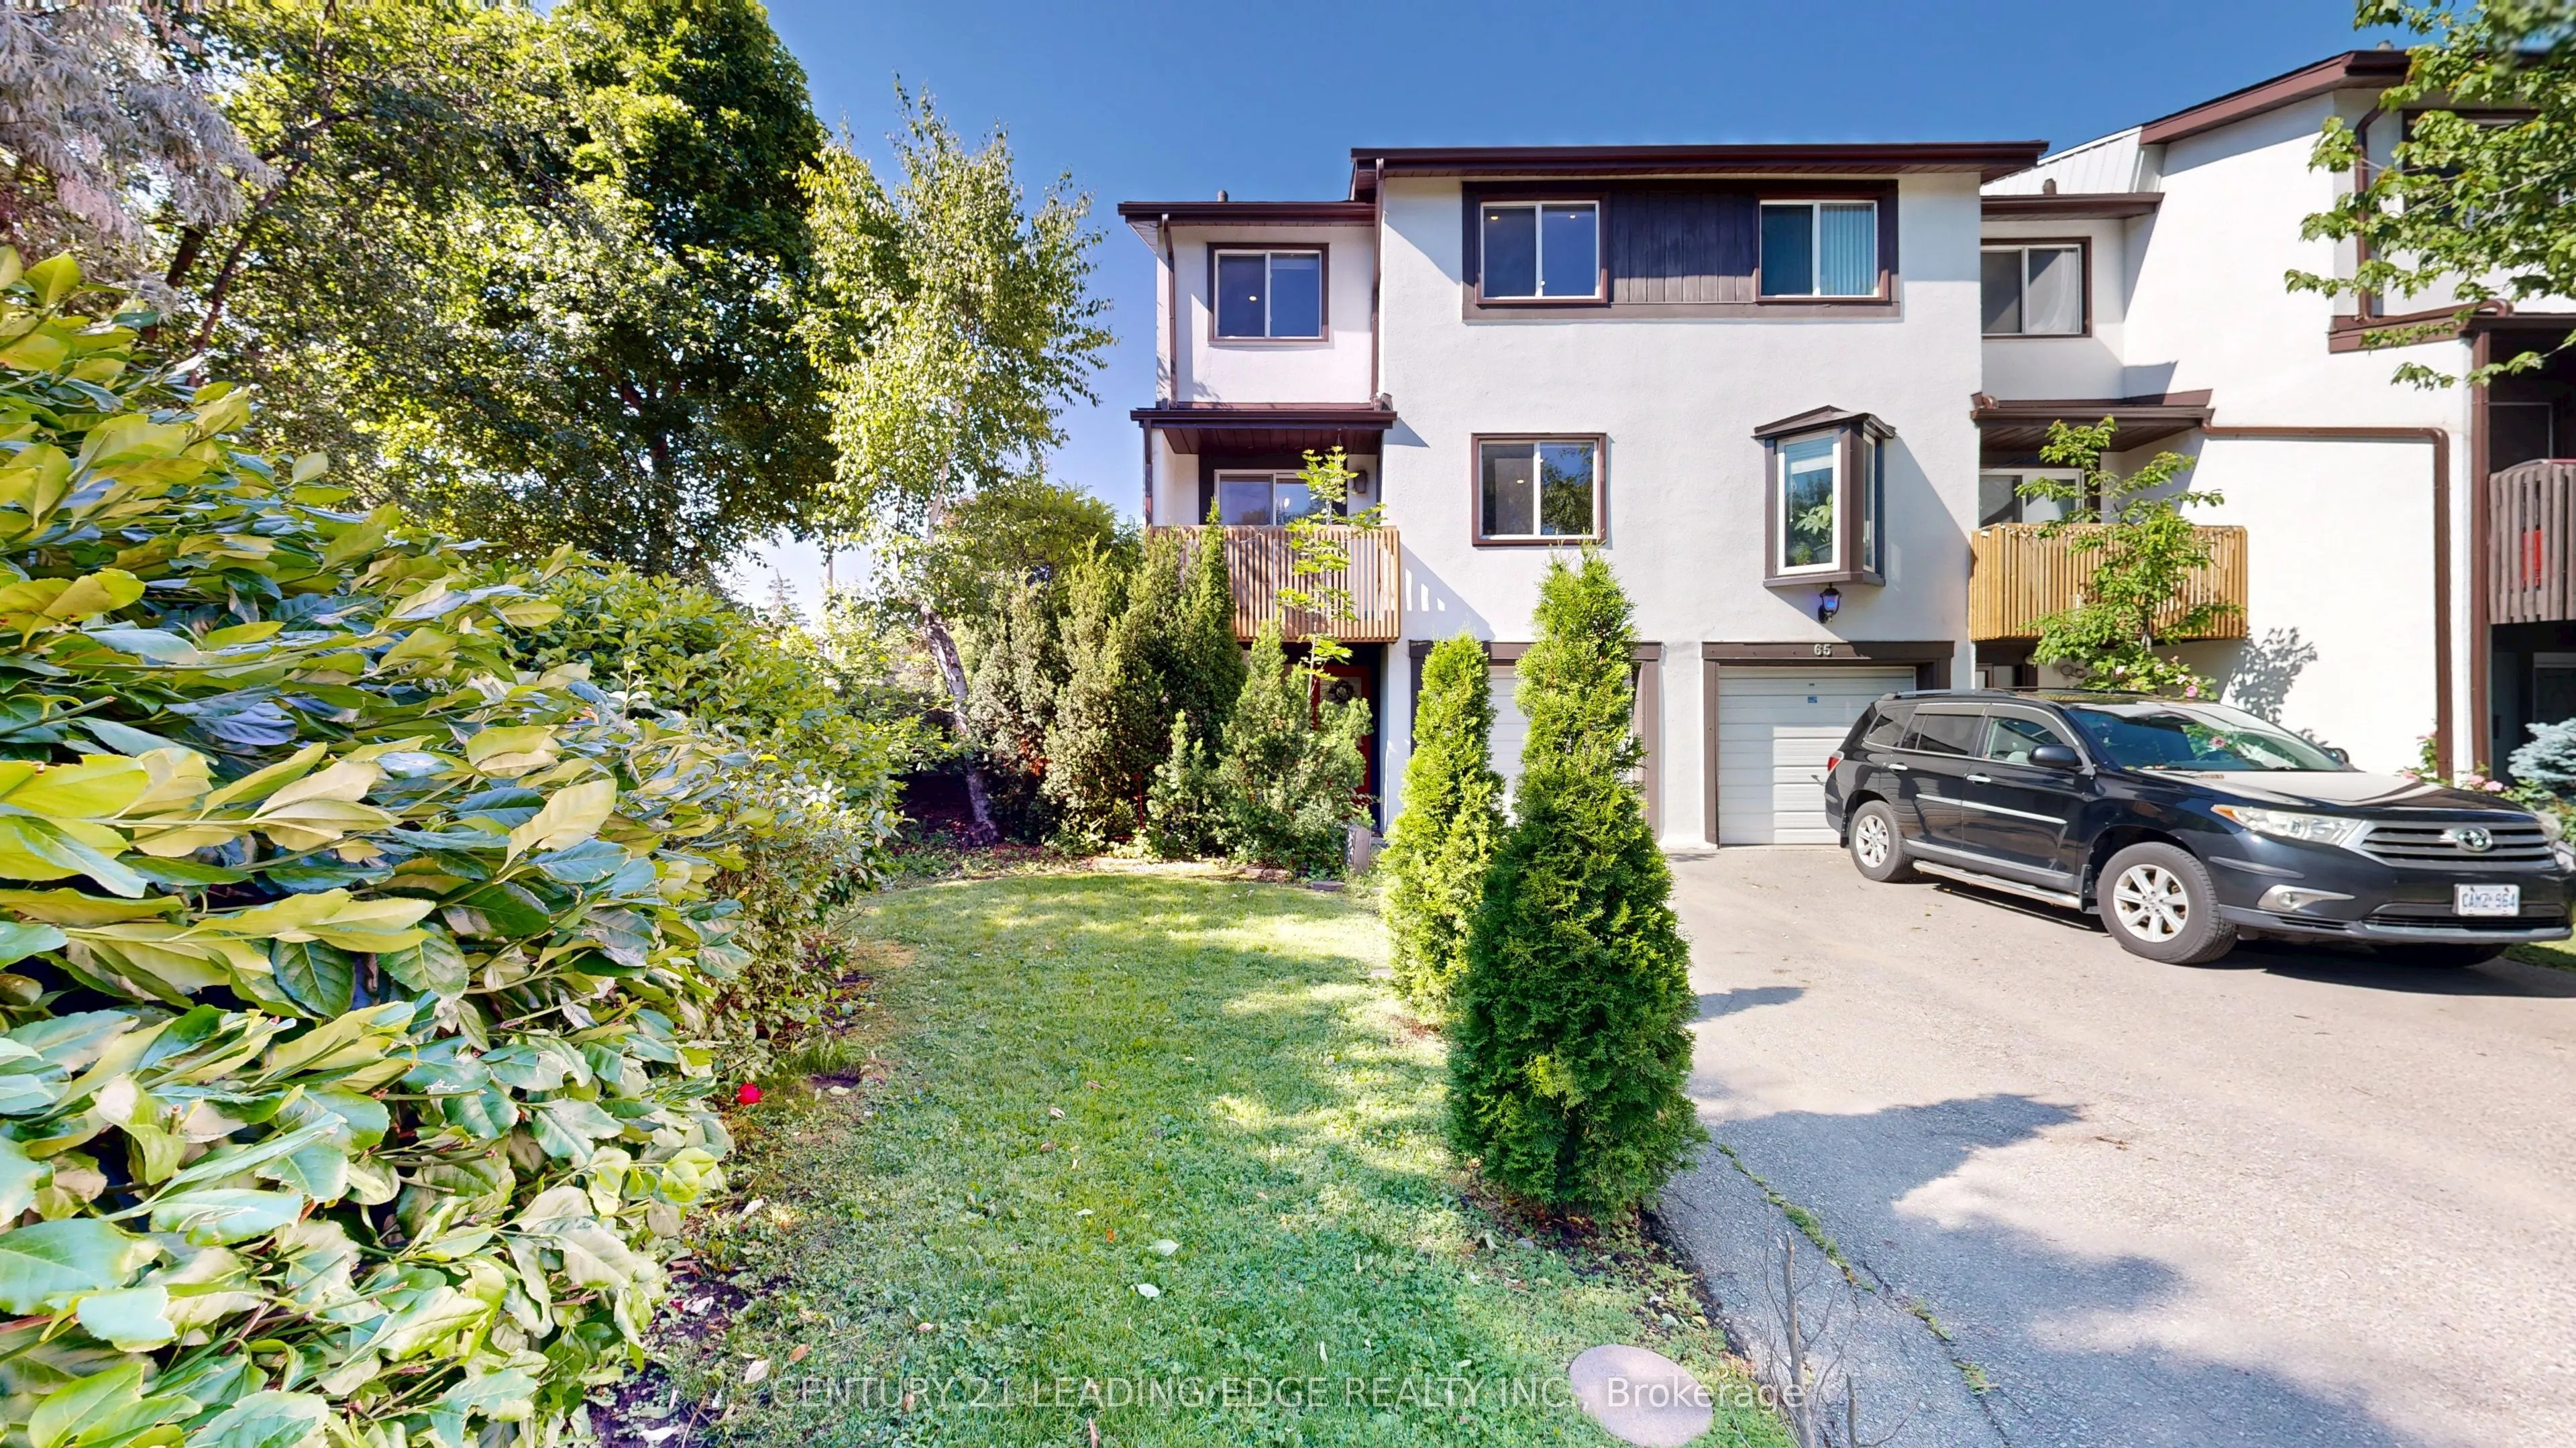
Prime Meadowvale Location > Spacious End-Unit Townhouse! A fantastic opportunity for first-time buyers, growing families, or anyone looking for extra space and convenience! Located in one of Mississauga's desirable communities, just steps to Meadowvale GO Station and minutes to Highways 401 & 407, s...hopping, schools, library, community Centre, and beautiful Lake Aquitaine Park. One of the largest homes in the enclave, this rare end-unit offers extra privacy, a generous front yard, fully fenced backyard, private balcony, and parking for 3 vehicles. Enjoy a versatile layout with separate living, dining, and kitchen areas, plus a spacious main-floor room ideal for a family room, home office, or additional bedroom. Great Value & Added Savings! Maintenance fees include internet, cable TV, water, parking, visitor parking, and common-area lawn maintenance. A perfect blend of space, privacy, lifestyle, and location. Move in and make it your own! All measurements and square footage are approximate.
Full Property Details
Interior
Bedrooms
3
Bedrooms Plus
1
Total Bedrooms
4
Washrooms
2
Square Footage
1200-1399 sqft
Basement
Finished
Heating Source
Gas
Heating Fuel
Forced Air
Air Conditioning
Central Air
Family Room
Yes
Kitchens
1
Total Kitchens
1
Fireplace Features
No
Bedrooms
3
Bedrooms Plus
1
Total Bedrooms
4
Washrooms
2
Square Footage
1200-1399 sqft
Basement
Finished
Heating Source
Gas
Heating Fuel
Forced Air
Air Conditioning
Central Air
Family Room
Yes
Kitchens
1
Total Kitchens
1
Fireplace Features
No
Exterior
Parking Spaces
3
Total Parking Spaces
3.00
Garage Spaces
1
Balcony
Open
Parking Spaces
3
Total Parking Spaces
3.00
Garage Spaces
1
Balcony
Open
Building Description
Style
3-Storey
Home Type
Condo
Subtype
Condo Townhouse
Property Orientation
East
Exterior Finish
Brick,Stucco (Plaster)
Possession Date
No Data
Locker
Ensuite
Style
3-Storey
Home Type
Condo
Subtype
Condo Townhouse
Property Orientation
East
Exterior Finish
Brick,Stucco (Plaster)
Possession Date
No Data
Locker
Ensuite
Community
Community
Meadowvale
Community
Meadowvale
Taxes & Fees
Taxes
$3,588 /yr
Tax Year
2026
Occupancy
Owner
Maintenance Fee
$625/mo
Common Elements
Included
Parking
Included
Taxes
$3,588 /yr
Tax Year
2026
Occupancy
Owner
Maintenance Fee
$625/mo
Common Elements
Included
Parking
Included
Other
Pets
Yes-with Restrictions
Pets
Yes-with Restrictions
Room Types
Bedroom
His and Hers Closets, 4 Pc Bath, Large Window
Dimensions 16.08 x 11.09 feet
178.33 sqft
Bedroom 2
Overlooks Frontyard, Closet
Dimensions 15.72 x 8.3 feet
130.48 sqft
Bedroom 3
Overlooks Frontyard, Closet
Dimensions 10.27 x 8.96 feet
92.02 sqft
Breakfast
Open Concept, W/O To Balcony, Overlooks Frontyard
Dimensions 7.51 x 7.32 feet
54.97 sqft
Dining Room
W/O To Yard
Dimensions 9.55 x 7.45 feet
71.15 sqft
Family Room
Separate Room, 2 Pc Bath
Dimensions 14.6 x 9.65 feet
140.89 sqft
Kitchen
Stainless Steel Appl, Balcony
Dimensions 13.88 x 11.09 feet
153.93 sqft
Living Room
Combined w/Dining, Open Concept, Overlooks Backyard
Dimensions 18.8 x 10.93 feet
205.48 sqft
Similar Properties(No results)
Mortgage Calculator
Calculate your estimated monthly mortgage payment
Price
$623,900
$
%
%
Monthly payment
By clicking Save, we will calculate your estimated mortgage for all properties using the saved values (down payment percentage, interest rate, and amortization).
The accuracy and applicability of this calculator are not guaranteed.